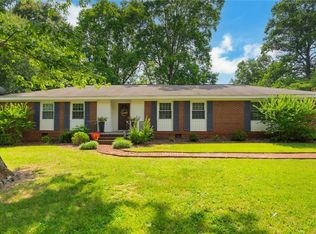
Welcome to this charming 3-bedroom, 2-bathroom brick ranch in lovely Seneca, South Carolina. As you enter, you'll notice the inviting original hardwood floors in the formal living area, infusing your home with a touch of timeless character. The kitchen is a practical gem with a convenient pass-through window to the dining area, simplifying meal prep and socializing. You'll appreciate the new stainless steel appliances, bringing a modern touch. Additionally, a window in the kitchen offers a pleasant view and ample natural light into the adjoining sunroom. The den features a comforting fireplace that opens to the sunroom, making it an ideal space for green-thumbed enthusiasts or entertaining guests. The sunroom connects to a spacious deck, creating a perfect spot for outdoor enjoyment and gatherings. The bedrooms are good sized, sharing a well-placed hall bathroom for family convenience. The master bedroom is at the back of the home, complete with a full bathroom featuring a relaxing jetted tub. A versatile bonus space is ready for your creative touch, whether you opt to use it as an extra bedroom with French doors leading outside or transform it into a cozy movie room for endless entertainment possibilities. With ample parking space in the driveway, parking hassles will be a thing of the past. This inviting brick ranch is not only a wonderful place to call home but also conveniently located just minutes away from a world of amenities. You'll find yourself just a short drive from shopping centers, delightful restaurants, and the local hospital, ensuring that all your daily necessities are within easy reach. For those who love to spend time by the water, the stunning Lake Keowee and Lake Jocassee are just a stone's throw away. Enjoy boating, fishing, and lakeside picnics in this picturesque setting. It's the perfect spot for those who appreciate the great outdoors. And if you're a fan of college sports or simply want to immerse yourself in the lively college town atmosphere, you'll be pleased to know that Clemson University is nearby. Catch a game at the stadium or explore the vibrant cultural and educational opportunities this institution has to offer. Love to hike, this home's prime location in Oconee, SC, places you minutes from Stump House Tunnel and the Blueridge Mountains which truly offers the best of both worlds – a peaceful retreat with quick and easy access to all the conveniences and attractions you desire. Don't miss this exceptional opportunity to live the life you've always dreamed of.
Sold for $249,900
Zillow last checked:
Listing updated:
Bought with:
Thomas Kassab, 114072
Justin Winter & Assoc
Source: WUMLS,MLS#: 20268570 Originating MLS: Western Upstate Association of Realtors
Originating MLS: Western Upstate Association of RealtorsPrice history
| Date | Event | Price |
|---|---|---|
| 2/23/2024 | Sold | $249,900$126/sqft |
Source:  WUMLS #20268570 Report a problem WUMLS #20268570 Report a problem | ||
| 1/24/2024 | Contingent | $249,900$126/sqft |
Source:  Greater Greenville AOR #1512670 Report a problem Greater Greenville AOR #1512670 Report a problem | ||
| 12/19/2023 | Listed for sale | $249,900$126/sqft |
Source: Greater Greenville AOR #1512670 Report a problem | ||
| 12/12/2023 | Contingent | $249,900$126/sqft |
Source: WUMLS #20268570 Report a problem | ||
| 12/11/2023 | Pending sale | $249,900$126/sqft |
Source: Greater Greenville AOR #1512670 Report a problem | ||
| 11/30/2023 | Price change | $249,900-3.8%$126/sqft |
Source: Greater Greenville AOR #1512670 Report a problem | ||
| 11/16/2023 | Price change | $259,900-1.9%$131/sqft |
Source: WUMLS #20268570 Report a problem | ||
| 11/10/2023 | Listed for sale | $264,900+32.5%$134/sqft |
Source: Greater Greenville AOR #1512670 Report a problem | ||
| 10/20/2023 | Sold | $200,000-13%$101/sqft |
Source: WUMLS #20265484 Report a problem | ||
| 10/4/2023 | Contingent | $230,000$116/sqft |
Source: WUMLS #20265484 Report a problem | ||
| 9/22/2023 | Price change | $230,000-3.4%$116/sqft |
Source: WUMLS #20265484 Report a problem | ||
| 9/6/2023 | Price change | $238,000-1.7%$120/sqft |
Source: WUMLS #20265484 Report a problem | ||
| 8/28/2023 | Price change | $242,000-2.4%$122/sqft |
Source: WUMLS #20265484 Report a problem | ||
| 8/12/2023 | Listed for sale | $248,000+90.8%$125/sqft |
Source: WUMLS #20265484 Report a problem | ||
| 2/16/2017 | Sold | $130,000-5.4%$66/sqft |
Source: Public Record Report a problem | ||
| 9/18/2016 | Listing removed | $137,400$69/sqft |
Source: Jackson Stanley Realtors And #20175514 Report a problem | ||
| 8/10/2016 | Price change | $137,400-1.8%$69/sqft |
Source: Jackson Stanley Realtors And #20175514 Report a problem | ||
| 5/12/2016 | Price change | $139,900-3.5%$71/sqft |
Source: Jackson Stanley Realtors And #20175514 Report a problem | ||
| 4/15/2016 | Price change | $145,000+7.4%$73/sqft |
Source: Owner Report a problem | ||
| 3/23/2016 | Listed for sale | $135,000$68/sqft |
Source: Owner Report a problem | ||

Get a cash offer in 3 minutes
Find out how much your home could sell for in as little as 3 minutes with a no-obligation cash offer.
Estimated market value
$283,100
