A little more space, a little more quiet, and a home designed to enjoy it all. With its cul-de-sac location, tree-lined backdrop, pond view, and one acre of space, this property offers a sense of privacy that's hard to find while still keeping close to city life. Surrounded by the rolling hills and natural beauty of Oak Grove, it offers the perfect blend of country living, elevated design, and everyday convenience.
With four bedrooms, a dedicated study, and a three-car garage, the thoughtfully designed floor plan offers plenty of room to live, work, and entertain. Soaring 10-foot ceilings and 8-foot doors throughout create an open, luxurious feel, while engineered hardwood flooring, and designer lighting add warmth and style throughout the main living areas.
The spacious living room is anchored by a stone fireplace with custom built-ins. A fireplace on the covered back patio extends the living space outdoors, creating an inviting place to relax or entertain while enjoying the privacy and beautiful surroundings.
At the heart of the home, the kitchen pairs beauty and function with an oversized island, stunning Quartz countertops, a 36-inch gas cooktop, double ovens, modern cabinet hardware, and a reverse osmosis water system. The luxurious primary suite offers a true retreat with a spa-inspired bath featuring a soaking tub, a walk-in shower with floor-to-ceiling tile, and a large custom closet.
Additional upgrades include a spacious utility room with custom cabinetry and sink and an oversized 3-car garage with 8-foot garage doors and custom epoxy flooring.
Shopping, dining, Weatherford, and Fort Worth are within easy reach. Builder warranty included. Come experience the craftsmanship, premium finishes, thoughtful details, and exceptional customer service that set VictorE Homebuilders apart. Contact agent to learn about lender incentives offered.
For sale
$574,000
608 Tay Tay Way, Springtown, TX 76082
4beds
2,630sqft
Single Family Residence
Built in 2026
1.23 Acres Lot
$-- Zestimate®
$218/sqft
$33/mo HOA
What's special
Engineered hardwood flooringLarge custom closetDedicated studyFour bedroomsTree-lined backdropThree-car garageCovered back patio
- 4 days |
- 372 |
- 37 |
Zillow last checked:
Listing updated:
Listed by:
Lindsey Jensen 0718747 972-896-9333,
Compass RE Texas, LLC 214-814-8100,
Rachael Stafford 0803922 940-765-9610,
Compass RE Texas, LLC
Source: NTREIS,MLS#: 21361564
Facts & features
Interior
Bedrooms & bathrooms
- Bedrooms: 4
- Bathrooms: 3
- Full bathrooms: 2
- 1/2 bathrooms: 1
Primary bedroom
- Features: Built-in Features, Ceiling Fan(s), Dual Sinks, En Suite Bathroom, Separate Shower, Walk-In Closet(s)
- Level: First
- Dimensions: 14 x 16
Bedroom
- Features: Ceiling Fan(s), Walk-In Closet(s)
- Level: First
- Dimensions: 11 x 11
Bedroom
- Features: Ceiling Fan(s), Walk-In Closet(s)
- Level: First
- Dimensions: 11 x 11
Bedroom
- Features: Ceiling Fan(s), Walk-In Closet(s)
- Level: First
- Dimensions: 11 x 11
Primary bathroom
- Features: Built-in Features, Dual Sinks, Double Vanity, En Suite Bathroom, Garden Tub/Roman Tub, Solid Surface Counters
- Level: First
- Dimensions: 12 x 12
Dining room
- Level: First
- Dimensions: 8 x 16
Other
- Features: Built-in Features, Dual Sinks, Solid Surface Counters
- Level: First
- Dimensions: 12 x 6
Half bath
- Level: First
- Dimensions: 3 x 3
Kitchen
- Features: Built-in Features, Eat-in Kitchen, Kitchen Island, Pantry, Pot Filler, Stone Counters, Walk-In Pantry
- Level: First
- Dimensions: 16 x 17
Living room
- Features: Built-in Features, Ceiling Fan(s), Fireplace
- Level: First
- Dimensions: 34 x 20
Office
- Features: Ceiling Fan(s)
- Level: First
- Dimensions: 12 x 13
Utility room
- Features: Built-in Features, Dual Sinks, Sink, Utility Room
- Level: First
- Dimensions: 12 x 6
Heating
- Central, Electric
Cooling
- Central Air, Ceiling Fan(s), Electric
Appliances
- Included: Some Gas Appliances, Double Oven, Dishwasher, Electric Oven, Gas Cooktop, Disposal, Microwave, Plumbed For Gas, Water Purifier
- Laundry: Common Area, Washer Hookup, Dryer Hookup, ElectricDryer Hookup, Laundry in Utility Room
Features
- Built-in Features, Chandelier, Decorative/Designer Lighting Fixtures, Double Vanity, Eat-in Kitchen, High Speed Internet, Kitchen Island, Open Floorplan, Other, Pantry, Cable TV, Natural Woodwork, Walk-In Closet(s), Wired for Sound
- Flooring: Carpet, Engineered Hardwood, Tile
- Windows: Window Coverings
- Has basement: No
- Number of fireplaces: 2
- Fireplace features: Decorative, Gas, Outside, Propane, Stone, Wood Burning
Interior area
- Total interior livable area: 2,630 sqft
Video & virtual tour
Property
Parking
- Total spaces: 3
- Parking features: Concrete, Door-Multi, Direct Access, Door-Single, Driveway, Epoxy Flooring, Garage, Garage Door Opener, Inside Entrance, Kitchen Level, Lighted, On Site, Oversized, Garage Faces Side
- Attached garage spaces: 3
Features
- Levels: One
- Stories: 1
- Patio & porch: Covered
- Exterior features: Lighting, Rain Gutters
- Pool features: None
Lot
- Size: 1.23 Acres
- Features: Acreage, Cleared, Cul-De-Sac, Interior Lot, Landscaped, Level, Other, Many Trees
- Residential vegetation: Cleared, Partially Wooded
Details
- Parcel number: R000122474
Construction
Type & style
- Home type: SingleFamily
- Architectural style: Farmhouse,Modern,Detached
- Property subtype: Single Family Residence
Materials
- Brick, Cedar, Wood Siding
- Foundation: Slab
- Roof: Composition
Condition
- New Construction
- Year built: 2026
Utilities & green energy
- Sewer: Aerobic Septic
- Water: Community/Coop
- Utilities for property: Electricity Available, Electricity Connected, Propane, Septic Available, Water Available, Cable Available
Green energy
- Energy efficient items: Insulation
- Indoor air quality: Ventilation
- Water conservation: Low-Flow Fixtures
Community & HOA
Community
- Features: Community Mailbox
- Security: Prewired, Fire Alarm, Smoke Detector(s)
- Subdivision: Oak Grove Add
HOA
- Has HOA: Yes
- Services included: Association Management, Maintenance Grounds
- HOA fee: $400 annually
- HOA name: The Management Company
- HOA phone: 817-337-1221
Location
- Region: Springtown
Financial & listing details
- Price per square foot: $218/sqft
- Date on market: 8/19/2026
- Cumulative days on market: 4 days
- Listing terms: Cash,Conventional,FHA,VA Loan
Estimated market value
Not available
Estimated sales range
Not available
Not available
Price history
| Date | Event | Price |
|---|---|---|
| 8/19/2026 | Listed for sale | $574,000$218/sqft |
Source: NTREIS #21361564 Report a problem | ||
Public tax history
Tax history is unavailable.
Monthly payment
Est. payment
Payment breakdown
Explore the cost of this home by adjusting the details. Changes won't be saved.Climate risks
Neighborhood: 76082
Nearby schools
GreatSchools rating
- 6/10Springtown Elementary SchoolGrades: PK-4Distance: 2.9 mi
- 5/10Springtown Middle SchoolGrades: 7-8Distance: 3.9 mi
- 5/10Springtown High SchoolGrades: 9-12Distance: 3.1 mi
Schools provided by the listing agent
- Elementary: Springtown
- Middle: Springtown
- High: Springtown
- District: Springtown ISD
Source: NTREIS. This data may not be complete. We recommend contacting the local school district to confirm school assignments for this home.
- $--1 acre612 Tay Way, Springtown, TX 76082Sold

- $549,9004 bd3 ba2.6k sqft508 Ashlow Ct, Springtown, TX 76082For Sale
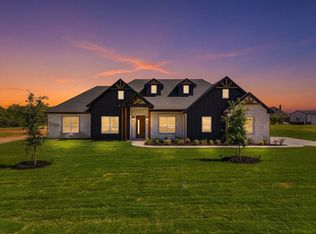
- $--4 bd3 ba2.6k sqft605 Tay Tay Way, Springtown, TX 76082Sold

- $538,2694 bd3 ba2.6k sqft601 Tay Tay Way, Springtown, TX 76082New Construction
- $479,9004 bd3 ba2.4k sqft165 Oak Grove Way, Springtown, TX 76082Pending
- $--3 bd2 ba2k sqft504 Ashlow Ct, Springtown, TX 76082Sold
- $519,9004 bd3 ba2.4k sqft164 Oak Grove Way, Springtown, TX 76082New Construction
- $--4 bd3 ba2.4k sqft500 Ashlow Ct, Springtown, TX 76082Sold
A local agent can set up tours, give advice and negotiate with sellers.
Similar homes
- $584,6764 bd3 ba2.6k sqft313 Johnny Boy Way, Springtown, TX 76082New Construction
 MLS ID #21365052, Clinton Shipley. NTREIS
 - $538,2694 bd3 ba2.6k sqft601 Tay Tay Way, Springtown, TX 76082New ConstructionNTREIS
- $542,4064 bd3 ba2.4k sqft329 Johnny Boy Way, Springtown, TX 76082New Construction
 MLS ID #21365012, Clinton Shipley. NTREIS
 - $548,0003 bd3 ba2.4k sqft801 Zachary Michael Ct, Springtown, TX 76082For Sale
 MLS ID #21357515, Lindsey Jensen. NTREIS
 - $569,9004 bd3 ba2.8k sqft809 Zachary Michael Ct, Springtown, TX 76082New ConstructionNTREIS
- $549,9004 bd3 ba2.6k sqft508 Ashlow Ct, Springtown, TX 76082For SaleMLS ID #21310658, Betzaida Olvera. NTREIS
- $575,0005 bd3 ba3.2k sqft150 Sandlin Ct, Springtown, TX 76082For SaleMLS ID #21020807, Brandy Johnson. NTREIS
- $519,9004 bd3 ba2.4k sqft164 Oak Grove Way, Springtown, TX 76082New ConstructionNTREIS
- $499,9004 bd3 ba2.2k sqft205 Oak Grove Way, Springtown, TX 76082New ConstructionNTREIS
- $539,7504 bd3 ba2.7k sqft1028 Henry Way Rd, Springtown, TX 76082For SaleMLS ID #21357130, Mark Cameron. NTREIS
- $528,0003 bd2 ba2.1k sqft112 Knight Ct, Springtown, TX 76082For SaleMLS ID #21357248, Lena Thompson. NTREIS
- $519,9004 bd3 ba2.6k sqft128 Oak Grove Way, Springtown, TX 76082New ConstructionNTREIS
- $759,0004 bd3 ba2.8k sqft124 Carnes Ct, Springtown, TX 76082For SaleMLS ID #21360449, Lori Mayo. NTREIS
- $674,9955 bd3 ba3.2k sqft101 Sandlin Ct, Springtown, TX 76082For SaleMLS ID #21318576, Constance McFarland. NTREIS
- $529,0003 bd2 ba2.2k sqft505 Morrow Rd, Springtown, TX 76082For SaleMLS ID #21343578, Jillian Cortez. NTREIS
- $450,0004 bd2 ba2.2k sqft321 E Woody Creek Ct, Springtown, TX 76082For SaleMLS ID #21354871, Amanda Howard. NTREIS
- $518,8993 bd3 ba2.4k sqft1024 Henry Way, Springtown, TX 76082For SaleMLS ID #21277349, Nicole Griffith. NTREIS
- $590,7054 bd3 ba2.8k sqft121 Oak Grove Way, Springtown, TX 76082New ConstructionRiverside Homebuilders
- $520,0004 bd3 ba2.3k sqft1013 Abbie Ruth Ct, Springtown, TX 76082For SaleMLS ID #21344321, Louisa Davis. NTREIS
- $439,9004 bd2 ba2.2k sqft1009 Northern Oaks Ct, Springtown, TX 76082For SaleMLS ID #21357231, Julie Wells. NTREIS
