Skip main navigation
Closed
  • Listing Provided by: Keller Williams Pinnacle
    Bought with: RE/MAX Preferred
    $626,000

    608 Tea Olive Blvd, O'Fallon, IL 62269

    5beds
    3,187sqft
    Single Family Residence
    Built in 2026
    -- sqft lot
    $627,600 Zestimate®
    $196/sqft
    $3,561 Estimated rent

    Home value

    $627,600

    $596,000 - $659,000

    $3,561/mo

    Zestimate® history
    Loading
    Loading...

    Owner options

    List your home for rent

    $3,561/mo

    Rent Zestimate®

    Find your next renter with Zillow Rental Manager. Plus, with online applications, you can quickly screen prospective tenants – for free.

    Learn more

    $3,561/mo

    Rent Zestimate®

    Refinance and save

    $4,820/mo

    Est. payment

    Refinancing to a lower rate could help reduce your monthly payments and save thousands over the life of the loan.

    See today's rates

    $4,820/mo

    Est. payment

    Explore your selling options

    Work with a Zillow partner agent

    Leverage their expertise and Zillow's premium Showcase listings to get your home seen by more buyers.

    Get started

    List with your own agent

    Get your home in front of millions of buyers by listing it on Zillow.

    Learn how to do it

    Sell it yourself

    Take full control of how buyers see your home on Zillow by listing For Sale by Owner (FSBO).

    List your home

    What's special

    Modern finishes throughoutCraftsman-style trimCrisp white interior wallsCeramic tile bathroom floorsCeramic tile backsplashSpacious primary suite
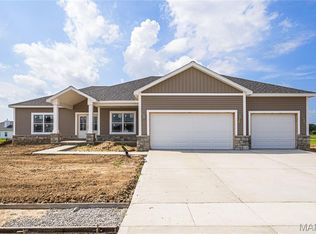
    Introducing The Linden floorplan by New Tradition Homes, a stunning 5-bedroom, 3.5-bath new construction featuring 3/4 brick and thoughtfully designed modern finishes throughout. Currently under construction and scheduled for completion in May just in time for summer! The first floor offers 9’ ceilings and a seamless flow between the kitchen and living room, creating the perfect space for everyday living and entertaining. RevWood Plus flooring extends throughout the entire main level, complemented by craftsman-style trim and crisp white interior walls for a timeless, elevated look. The kitchen showcases 42” white cabinetry with a ventless hood over the oven, quartz countertops throughout the home, a ceramic tile backsplash, and a beautiful accent island that anchors the space in both style and function. Retreat to the spacious primary suite featuring a luxurious tile shower with frameless glass door, ceramic tile bathroom floors, and a custom wood shelving system with drawers in the walk-in closet for optimal organization. With 9’ ceilings in the basement, there is incredible potential for future finished living space adding even more versatility to this thoughtfully designed home.

    Zillow last checked:

    Listing updated:

    Listing Provided by:

    Jessica Gratzl 314-922-8067,

    Keller Williams Pinnacle

    Bought with:

    Dexter Wuller, 475163791

    RE/MAX Preferred

    Source: MARIS,MLS#: 26011998MLS LogoOriginating MLS: Southwestern Illinois Board of REALTORS

    Facts & features

    Interior

    Bedrooms & bathrooms
    • Bedrooms: 5
    • Bathrooms: 4
    • Full bathrooms: 3
    • 1/2 bathrooms: 1
    • Main level bathrooms: 1
    Heating
    • Forced Air
    Cooling
    • Central Air
    Appliances
    • Included: Dishwasher, Disposal, Microwave, Range
    Features
    • Ceiling Fan(s), Double Vanity, High Ceilings, Kitchen Island, Pantry, Separate Dining, Two Story Entrance Foyer, Vaulted Ceiling(s), Walk-In Closet(s)
    • Flooring: Laminate
    • Basement: Finished,Full,Sleeping Area,Storage Space
    • Number of fireplaces: 1
    • Fireplace features: Living Room
    Interior area
    • Total structure area: 3,187
    • Total interior livable area: 3,187 sqft
    • Finished area above ground: 2,344
    • Finished area below ground: 852

    Property

    Parking
    • Total spaces: 3
    • Parking features: Garage - Attached
    • Attached garage spaces: 3
    Features
    • Levels: Two
    Lot
    • Features: Back Yard
    Details
    • Parcel number: 0314.0308001
    • Special conditions: Standard

    Construction

    Type & style
    • Home type: SingleFamily
    • Architectural style: Modern,Traditional
    • Property subtype: Single Family Residence
    Materials
    • Brick, Vinyl Siding
    • Roof: Architectural Shingle
    Condition
    • New construction: Yes
    • Year built: 2026
    Details
    • Builder name: New Tradition Group Llc
    • Warranty included: Yes

    Utilities & green energy

    • Electric: Ameren
    • Sewer: Public Sewer
    • Water: Public
    • Utilities for property: Electricity Connected, Sewer Connected, Water Connected

    Community & neighborhood

    Location
    • Region: Ofallon
    • Subdivision: Augusta Greens

    HOA & financial

    HOA
    • Has HOA: Yes
    • HOA fee: $475 annually
    • Amenities included: Other
    • Services included: Common Area Maintenance, Snow Removal
    • Association name: Augusta Greens

    Other

    Other facts
    • Listing terms: Cash,Conventional,FHA,VA Loan
    • Ownership: Private

    Price history

    DateEventPrice
    6/1/2026Sold$626,000+2.2%$196/sqft
    Source: MARIS #26011998 Report a problem
    4/23/2026Pending sale$612,500$192/sqft
    Source: MARIS #26011998 Report a problem
    3/3/2026Listed for sale$612,500$192/sqft
    Source: MARIS #26011998 Report a problem

    Public tax history

    Tax history is unavailable.

    Neighborhood: 62269

    Nearby schools

    GreatSchools rating
    Schools provided by the listing agent
    • Elementary: Ofallon Dist 90
    • Middle: Ofallon Dist 90
    • High: Ofallon

    Source: MARIS. This data may not be complete. We recommend contacting the local school district to confirm school assignments for this home.

    Get a cash offer in 3 minutes
    Find out how much your home could sell for in as little as 3 minutes with a no-obligation cash offer.
    Estimated market value
    $627,600
    Get a cash offer in 3 minutes
    Find out how much your home could sell for in as little as 3 minutes with a no-obligation cash offer.
    Estimated market value
    $627,600