Skip main navigation
Active under contract
  • $345,000

    608 Terrace St, Jefferson, LA 70121

    3beds
    1,636sqft
    : 
    $2,222/mo
    Get pre-qualified
    Single Family Residence
    Built in 1935
    5,000 Square Feet Lot
    $342,300 Zestimate®
    $211/sqft
    $-- HOA

    What's special

    Tankless water heaterBrand new roofNewer matching guttersWelcoming front porchHigher ceilingsSeparate dining areaSpacious rooms
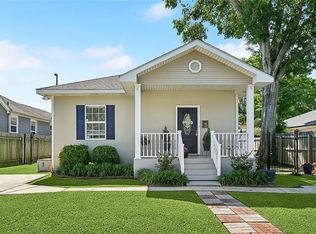
    Precious Raised Cottage full of charm, featuring a Welcoming Front Porch and a newer custom Wrought-Iron Double Gate that opens to an Extra-Large Driveway with plenty of room for Parking and Entertaining. A Wonderful bonus is the approximately 300 square-foot detached Studio Guest House, complete with a Full Bathroom w/Shower, a Kitchenette, Refrigerator, Microwave, Toaster Oven and Washer/Dryer----Ready for Guests, a home office, creative studio, or mother in law suite. Inside the Main House, you'll appreciate the higher ceilings, spacious rooms, and an updated Kitchen featuring Granite Countertops and newer Appliances. The generous 22x13 Living Room flows into a Separate Dining Area, creating a comfortable space for everyday living and entertaining. The oversized 16x13 Primary Suite includes an En Suite Bath with an extra-large Walk-In Shower. The Inside Laundry Room offers a bright, Sunroom-Like feel and includes a full-size Washer/Dryer, along with a Tankless Water Heater. Additional highlights include a BRAND NEW ROOF, newer matching Gutters, SimpliSafe Alarm System Equipment, an "X" Flood Zone designation, and a current Termite Contract for added peace of mind. This Charming Cottage offers a perfect blend of character, functionality, and thoughtful updates...ALL ready for its next owner to enjoy! ***Furnished Photos are AI Generated**
    45 days
    |
    85
    |
    1
    |

    Likely to sell faster than

    Zillow last checked:

    Listing updated:

    Listed by:

    Kim Brandt 504-388-5461,

    Riverside Realty, Inc. 504-737-8454

    Source: GSREIN,MLS#: 2564369MLS Logo

      Facts & features

      Interior

      Bedrooms & bathrooms
      • Bedrooms: 3
      • Bathrooms: 3
      • Full bathrooms: 3
      Primary bedroom
      • Description: Flooring: Engineered Hardwood
      • Level: Lower
      • Dimensions: 16 x 13.2
      Bedroom
      • Description: Flooring: Wood
      • Level: Lower
      • Dimensions: 12.6 x 10.5
      Bedroom
      • Description: Flooring: Wood
      • Level: Lower
      • Dimensions: 12 x 11.5
      Dining room
      • Description: Flooring: Tile
      • Level: Lower
      • Dimensions: 13 x 11.4
      Kitchen
      • Description: Flooring: Tile
      • Level: Lower
      • Dimensions: 13 x 11.7
      Laundry
      • Description: Flooring: Wood
      • Level: Lower
      • Dimensions: 13.5 x 9.2
      Living room
      • Description: Flooring: Engineered Hardwood
      • Level: Lower
      • Dimensions: 22 x 13.2
      Heating
      • Central, Ductless, Wall Furnace
      Cooling
      • Central Air, Ductless, Wall Unit(s)
      Appliances
      • Included: Dryer, Dishwasher, Microwave, Oven, Range, Refrigerator, Washer
      • Laundry: Washer Hookup, Dryer Hookup
      Features
      • Attic, Ceiling Fan(s), Carbon Monoxide Detector, Granite Counters, Pull Down Attic Stairs
      • Attic: Pull Down Stairs
      • Has fireplace: No
      • Fireplace features: None
      Interior area
      • Total structure area: 2,036
      • Total interior livable area: 1,636 sqft

      Property

      Parking
      • Total spaces: 2
      • Parking features: Driveway, Two Spaces, Boat, RV Access/Parking
      • Has uncovered spaces: Yes
      Features
      • Levels: One
      • Stories: 1
      • Patio & porch: Concrete
      • Exterior features: Fence
      Lot
      • Size: 5,000 Square Feet
      • Dimensions: 50 x 100
      • Features: City Lot, Rectangular Lot
      Details
      • Additional structures: Apartment, Guest House, Shed(s)
      • Parcel number: 0700002737
      • Special conditions: None

      Construction

      Type & style
      • Home type: SingleFamily
      • Architectural style: Cottage,Creole
      • Property subtype: Single Family Residence
      Materials
      • Vinyl Siding
      • Foundation: Raised
      • Roof: Asphalt,Shingle
      Condition
      • Very Good Condition
      • Year built: 1935

      Utilities & green energy

      • Sewer: Public Sewer
      • Water: Public

      Community & HOA

      Community
      • Security: Security System
      HOA
      • Has HOA: No
      Location
      • Region: Jefferson

      Financial & listing details

      • Price per square foot: $211/sqft
      • Tax assessed value: $225,600
      • Annual tax amount: $1,898
      • Date on market: 6/29/2026

        Estimated market value

        $342,300

        $325,000 - $359,000

        $2,334/mo

        Price history

        DateEventPrice
        7/7/2026Contingent$345,000$211/sqft
        Source: GSREIN #2564369 Report a problem
        6/29/2026Listed for sale$345,000+42%$211/sqft
        Source: GSREIN #2564369 Report a problem
        11/29/2018Sold--
        Source: GSREIN #2177548 Report a problem
        10/16/2018Listed for sale$243,000$149/sqft
        Source: RE/MAX N.O. Properties #2177548 Report a problem
        3/6/2007Sold--
        Source: Public Record Report a problem

        Public tax history

        YearProperty taxesTax assessment
        2024$1,898 -4.2%$22,560
        2023$1,981 +2.7%$22,560
        2022$1,929 +7.7%$22,560
        2021$1,792 +0.7%$22,560
        2020$1,779 -2.7%$22,560
        2019$1,829 +7.1%$22,560
        2018$1,708 $22,560
        2017$1,708 $22,560
        2016$1,708 +5.4%$22,560 +3%
        2015$1,621 $21,910
        2014$1,621 $21,910
        2013-- $21,910
        2012-- $21,910 +2.4%
        2011-- $21,400
        2010-- $21,400
        2009-- $21,400
        2008-- $21,400 +53.3%
        2007-- $13,960
        2006-- --
        2005-- --
        2004-- --
        2003-- --
        2002-- --
        2001-- --
        2000-- --
        Find assessor info on the county website

        Monthly payment

        Est. payment

        Payment breakdown

        Explore the cost of this home by adjusting the details. Changes won't be saved.
        All calculations are estimates and provided by Zillow, Inc. for informational purposes only. Actual amounts may vary.
        HOA fees may include property taxes on listings classified as Co-Ops. Contact the listing agent and/or owner for fee details.
        See how much you could borrow to make a competitive offer.

        Climate risks

        Neighborhood: 70121

        Getting around

        62 / 100
        Somewhat Walkable
        52 / 100
        Bikeable

        Nearby schools

        GreatSchools rating

        A local agent can set up tours, give advice and negotiate with sellers.

        A local lender can help you make sure your offer is ready when you are.

        Browse local experts

        Similar homes