Skip main navigation
Sold for $953,000
  • $953,000

    608 Thurmond Ln, Clemson, SC 29631

    4beds
    3,981sqft
    Single Family Residence
    Built in 2013
    0.27 Acres Lot
    $946,100 Zestimate®
    $239/sqft
    $3,570 Estimated rent

    Home value

    $946,100

    $814,000 - $1.10M

    $3,570/mo

    Zestimate® history
    Loading
    Loading...

    Owner options

    List your home for rent

    $3,570/mo

    Rent Zestimate®

    Find your next renter with Zillow Rental Manager. Plus, with online applications, you can quickly screen prospective tenants – for free.

    Learn more

    $3,570/mo

    Rent Zestimate®

    Refinance and save

    $5,424/mo

    Est. payment

    Refinancing to a lower rate could help reduce your monthly payments and save thousands over the life of the loan.

    See today's rates

    $5,424/mo

    Est. payment

    Explore your selling options

    Work with a Zillow partner agent

    Leverage their expertise and Zillow's premium Showcase listings to get your home seen by more buyers.

    Get started

    List with your own agent

    Get your home in front of millions of buyers by listing it on Zillow.

    Learn how to do it

    Sell it yourself

    Take full control of how buyers see your home on Zillow by listing For Sale by Owner (FSBO).

    List your home

    What's special

    Craft roomPlantation shuttersLush landscapingFinished terrace levelLarge recreation roomGutter guardsIrrigation system
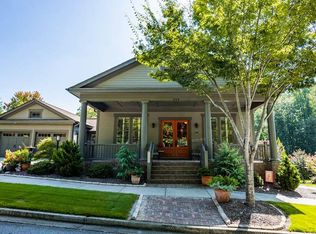
    Discover this stunning home in the heart of Patrick Square—where tree-lined streets, lush green spaces, inviting shops, and local dining create a truly vibrant lifestyle. This 173-acre master-planned community offers incredible amenities, including two pools and clubhouses, a fitness center, community garden, sidewalks, and charming street lighting. Ideally located near Clemson University and **Nettles Park—home to 8 new pickleball courts, tennis courts, softball fields, and playgrounds—this neighborhood offers something for everyone. This beautiful 4-bedroom, 4-bath residence with a finished terrace level is designed for flexibility and multi-generational living. The main level boasts a sunroom with Eze-Breeze panels, plantation shutters, extensive molding in the dining area, and hardwood floors in the primary suite and closet. The gourmet kitchen features pull-out shelving for easy organization. The finished terrace level is an entertainer’s dream with a large recreation room, kitchenette, bedroom, full bath, craft room, office, and abundant storage, plus its own HVAC system for comfort. It opens up to a covered porch to enjoy the private park like setting with lush landscaping. Additional upgrades include a built-in deck for outdoor enjoyment, irrigation system, gutter guards, epoxy-coated garage flooring with storage rack, flood lights illuminating the backyard, and ceiling fans in every bedroom, sunroom, basement, and porch. For peace of mind, the home comes with a Ring doorbell. This home combines elegant design, modern conveniences, and an unbeatable location. Schedule your private showing today and experience the Patrick Square lifestyle!

    Zillow last checked:

    Listing updated:

    Listed by:

    Susan Gallion 864-350-3434,

    Coldwell Banker Caine/Williams

    Bought with:

    Les Walden, 29889

    The Les Walden Team

    Source: WUMLS,MLS#: 20292057MLS LogoOriginating MLS: Western Upstate Association of Realtors

    Facts & features

    Interior

    Bedrooms & bathrooms
    • Bedrooms: 4
    • Bathrooms: 4
    • Full bathrooms: 4
    • Main level bathrooms: 3
    • Main level bedrooms: 3
    Primary bedroom
    • Dimensions: 20x16
    Bedroom 2
    • Level: Main
    • Dimensions: 14x11
    Bedroom 3
    • Level: Main
    • Dimensions: 13x11
    Bedroom 4
    • Level: Lower
    • Dimensions: 15x14
    Dining room
    • Level: Main
    • Dimensions: 20x12
    Great room
    • Level: Main
    • Dimensions: 18x18
    Kitchen
    • Level: Main
    • Dimensions: 20x10
    Office
    • Dimensions: 13x12
    Recreation
    • Level: Lower
    • Dimensions: 30x18
    Sunroom
    • Level: Lower
    • Dimensions: 18x12
    Heating
    • Central, Gas, Heat Pump, Natural Gas
    Cooling
    • Central Air, Electric
    Appliances
    • Included: Dishwasher, Disposal, Gas Oven, Gas Range, Gas Water Heater, Microwave
    • Laundry: Washer Hookup, Gas Dryer Hookup
    Features
    • Ceiling Fan(s), Dual Sinks, Entrance Foyer, Fireplace, High Ceilings, Bath in Primary Bedroom, Main Level Primary, Pull Down Attic Stairs, Sitting Area in Primary, Smooth Ceilings, Shower Only, Shutters, Separate Shower, Cable TV, Walk-In Closet(s), Walk-In Shower, Window Treatments, Second Kitchen
    • Flooring: Carpet, Ceramic Tile, Hardwood
    • Windows: Blinds, Plantation Shutters
    • Basement: Full,Finished,Heated,Interior Entry,Walk-Out Access
    • Has fireplace: Yes
    • Fireplace features: Gas Log
    Interior area
    • Total structure area: 3,981
    • Total interior livable area: 3,981 sqft
    • Finished area above ground: 3,981
    • Finished area below ground: 0

    Property

    Parking
    • Total spaces: 2
    • Parking features: Attached, Garage, Driveway, Garage Door Opener
    • Attached garage spaces: 2
    Accessibility
    • Accessibility features: Low Threshold Shower
    Features
    • Levels: Two
    • Stories: 2
    • Exterior features: Fence
    • Pool features: Community
    • Fencing: Yard Fenced
    Lot
    • Size: 0.27 Acres
    • Features: Cul-De-Sac, City Lot, Hardwood Trees, Level, Subdivision, Trees
    Details
    • Parcel number: 406306390714

    Construction

    Type & style
    • Home type: SingleFamily
    • Architectural style: Traditional
    • Property subtype: Single Family Residence
    Materials
    • Cement Siding
    • Foundation: Basement
    • Roof: Architectural,Shingle
    Condition
    • Year built: 2013

    Utilities & green energy

    • Sewer: Public Sewer
    • Water: Public
    • Utilities for property: Electricity Available, Natural Gas Available, Phone Available, Sewer Available, Water Available, Cable Available, Underground Utilities

    Community & neighborhood

    Security
    • Security features: Security System Owned, Smoke Detector(s)
    Community
    • Community features: Common Grounds/Area, Clubhouse, Playground, Pool, Trails/Paths, Sidewalks
    Location
    • Region: Clemson
    • Subdivision: Patrick Square

    HOA & financial

    HOA
    • Has HOA: Yes
    • Services included: Common Areas, Pool(s), Recreation Facilities, Street Lights

    Other

    Other facts
    • Listing agreement: Exclusive Right To Sell

    Price history

    DateEventPrice
    1/8/2026Sold$953,000-2.3%$239/sqft
    Source: WUMLS #20292057 Report a problem
    9/29/2025Pending sale$975,000$245/sqft
    Source: WUMLS #20292057 Report a problem
    9/29/2025Contingent$975,000$245/sqft
    Source: Greater Greenville AOR #1568144 Report a problem
    9/2/2025Listed for sale$975,000+23.4%$245/sqft
    Source: WUMLS #20292057 Report a problem
    8/23/2022Sold$790,000$198/sqft
    Source: WUMLS #20252938 Report a problem
    7/19/2022Pending sale$790,000$198/sqft
    Source: WUMLS #20252938 Report a problem
    7/15/2022Price change$790,000-12.2%$198/sqft
    Source: WUMLS #20252938 Report a problem
    7/8/2022Listed for sale$900,000+102.8%$226/sqft
    Source: WUMLS #20252938 Report a problem
    11/27/2013Sold$443,804$111/sqft
    Source: Public Record Report a problem

    Public tax history

    YearProperty taxesTax assessment
    2025$5,526 +10%$36,340 +15%
    2024$5,024 +5.3%$31,600
    2023$4,772 +85.9%$31,600 +63.4%
    2022$2,567 $19,340
    2021-- $19,340 +0%
    2020-- $19,336 0%
    2019-- $19,340 +8.5%
    2018$2,488 +7.1%$17,830
    2017$2,324 $17,830
    2015$2,324 $17,830

    Find assessor info on the county website

    Neighborhood: 29631

    Nearby schools

    GreatSchools rating
    Schools provided by the listing agent
    • Elementary: Clemson Elem
    • Middle: R.C. Edwards Middle
    • High: D.W. Daniel High

    Source: WUMLS. This data may not be complete. We recommend contacting the local school district to confirm school assignments for this home.

    Get a cash offer in 3 minutes
    Find out how much your home could sell for in as little as 3 minutes with a no-obligation cash offer.
    Estimated market value
    $946,100
    Get a cash offer in 3 minutes
    Find out how much your home could sell for in as little as 3 minutes with a no-obligation cash offer.
    Estimated market value
    $946,100