Prime West-End Traditional in the BH Flats, situated on a 17,317 square foot lot. This warm and inviting residence remains true to its vintage 1937 architectural roots. The formal entry welcomes you with its sweeping staircase. Highlights include: Hardwood floors, rich wood paneling, crown moldings, chair railing, French windows, doors and numerous built-ins. The living room, has a brick-clad fireplace and large windows, which takes in leafy views of both the front and back yard. The spacious formal dining room is great for entertaining and the charming breakfast room offers a cozy spot for everyday dining. The kitchen opens to a laundry room and guest bedroom suite with bathroom. The expansive wood-paneled family room has a fireplace and French doors leading to the backyard. A powder bath completes the first floor. Upstairs are four well-sized bedrooms including the primary suite with its updated bathroom and front balcony. The expansive private backyard, has a brick patio great for entertaining, sparkling pool, tall privacy hedges and motor court for multiple cars. A two-car garage and an adjacent storage room complete the backyard space. Ripe for renovation or redevelopment, 608 Trenton Drive offers tremendous potential to its new owner. All this in close proximity to all the fine shopping, dining and services that Beverly Hills has to offer.
Pending
$8,679,000
608 Trenton Dr, Beverly Hills, CA 90210
5beds
4,228sqft
Residential, Single Family Residence
Built in 1937
0.4 Acres Lot
$8,198,900 Zestimate®
$2,053/sqft
$-- HOA
What's special
Sparkling poolTall privacy hedgesRich wood panelingCrown moldingsChair railingNumerous built-insHardwood floors
- 88 days |
- 296 |
- 5 |
Zillow last checked:
Listing updated:
Listed by:
Laurence Young DRE # 00999537 310-801-9355,
Berkshire Hathaway HomeServices California Properties 310-777-7800,
Michael Nourmand DRE # 01281017 310-274-4000,
Nourmand & Associates-BH
Source: CLAW,MLS#: 26839613
Facts & features
Interior
Bedrooms & bathrooms
- Bedrooms: 5
- Bathrooms: 5
- Full bathrooms: 2
- 3/4 bathrooms: 2
- 1/2 bathrooms: 1
Rooms
- Room types: Center Hall, Breakfast, Bonus Room, Dining Room, Formal Entry, Family Room, Patio Open
Bedroom
- Level: Main
Bathroom
- Features: Tile, Powder Room, Shower and Tub, Shower Over Tub, Shower Stall, Dual Entry (Jack & Jill) Bath
Kitchen
- Features: Stone Counters, Remodeled
Heating
- Central
Cooling
- Central Air
Appliances
- Included: Gas Cooktop, Double Oven, Microwave, Disposal, Freezer, Dryer, Dishwasher, Range/Oven, Refrigerator, Washer, Gas Water Heater
- Laundry: Laundry Room
Features
- Built-in Features, Chair Railings, Crown Molding, Built-Ins, Breakfast Room, Formal Dining Rm
- Flooring: Hardwood, Carpet, Vinyl Tile
- Doors: French Doors
- Windows: French Windows, Bay Window(s), Shutters, Drapes
- Basement: Partial
- Number of fireplaces: 2
- Fireplace features: Family Room, Living Room, Gas
Interior area
- Total structure area: 4,228
- Total interior livable area: 4,228 sqft
Property
Parking
- Total spaces: 9
- Parking features: Detached Carport, Garage - 2 Car, Driveway
- Garage spaces: 2
- Has carport: Yes
- Uncovered spaces: 7
Accessibility
- Accessibility features: Roll-In Shower
Features
- Levels: Two
- Stories: 2
- Entry location: Foyer
- Patio & porch: Patio
- Exterior features: Balcony, Rain Gutters
- Has private pool: Yes
- Pool features: Heated, In Ground, Private
- Spa features: None
- Fencing: Brick,Fenced
- Has view: Yes
- View description: Park/Greenbelt
- Waterfront features: None
Lot
- Size: 0.4 Acres
- Dimensions: 70 x 219
- Features: Back Yard, Curbs, Front Yard, Landscaped, Lawn, Wooded, Street Lighting, Sidewalks, City Lot
Details
- Additional structures: Other
- Parcel number: 4345019027
- Zoning: BHR1*
- Special conditions: Standard
Construction
Type & style
- Home type: SingleFamily
- Architectural style: Traditional
- Property subtype: Residential, Single Family Residence
Materials
- Brick, Stucco, Wood Siding, Paneled Walls
- Foundation: Raised
- Roof: Composition
Condition
- Year built: 1937
Utilities & green energy
- Sewer: In Street Paid
- Water: Public
Community & HOA
Community
- Security: Security System Owned, Alarm System
HOA
- Has HOA: No
Location
- Region: Beverly Hills
Financial & listing details
- Price per square foot: $2,053/sqft
- Tax assessed value: $587,587
- Date on market: 5/28/2026
- Road surface type: Paved
Estimated market value
$8,198,900
$7.79M - $8.61M
$28,793/mo
Price history
| Date | Event | Price |
|---|---|---|
| 7/22/2026 | Pending sale | $8,679,000$2,053/sqft |
Source:  CLAW #26839613 Report a problem CLAW #26839613 Report a problem | ||
| 5/28/2026 | Listed for sale | $8,679,000-7.5%$2,053/sqft |
Source: CLAW #26839613 Report a problem | ||
| 5/24/2026 | Listing removed | $9,379,000$2,218/sqft |
Source: CLAW #26645083 Report a problem | ||
| 4/17/2026 | Listed for sale | $9,379,000$2,218/sqft |
Source: CLAW #26645083 Report a problem | ||
Public tax history
| Year | Property taxes | Tax assessment |
|---|---|---|
| 2026 | -- | $587,587 +2% |
| 2025 | $7,418 +2.6% | $576,066 +2% |
| 2024 | $7,231 +1.7% | $564,771 +2% |
| 2023 | $7,111 +2.8% | $553,698 +2% |
| 2022 | $6,916 +3.3% | $542,842 +2% |
| 2021 | $6,697 +0.4% | $532,199 +1% |
| 2020 | $6,671 | $526,743 +2% |
| 2019 | $6,671 +9.2% | $516,416 +2% |
| 2018 | $6,109 | $506,292 +2% |
| 2017 | $6,109 +2.3% | $496,366 +2% |
| 2016 | $5,970 +2.6% | $486,635 +1.5% |
| 2015 | $5,817 +7.5% | $479,326 +2% |
| 2014 | $5,413 | $469,938 +2.5% |
| 2012 | -- | $458,644 +2% |
| 2011 | -- | $449,652 +0.8% |
| 2010 | -- | $446,293 -0.2% |
| 2009 | -- | $447,354 +2% |
| 2008 | -- | $438,583 +2% |
| 2007 | -- | $429,984 +2% |
| 2006 | -- | $421,553 |
| 2005 | -- | $421,553 +4% |
| 2004 | -- | $405,185 +1.9% |
| 2003 | -- | $397,759 +2% |
| 2002 | -- | $389,961 +4% |
| 2000 | -- | $374,821 |
Find assessor info on the county website
Monthly payment
Est. payment
Payment breakdown
Explore the cost of this home by adjusting the details. Changes won't be saved.Climate risks
Neighborhood: The Flats
Nearby schools
GreatSchools rating
- 10/10El Rodeo Elementary SchoolGrades: K-5Distance: 0.2 mi
- 9/10Beverly Vista Elementary SchoolGrades: 6-8Distance: 1.1 mi
- 9/10Beverly Hills High SchoolGrades: 9-12Distance: 0.5 mi
- $9,374,2004 bd5 ba4.1k sqft610 Trenton Dr, Beverly Hills, CA 90210Off Market
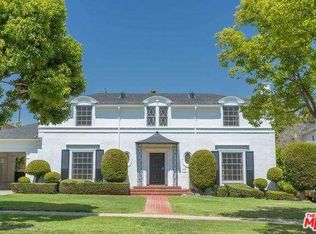
- $11,707,9005 bd8 ba6.7k sqft606 Trenton Dr, Beverly Hills, CA 90210Off Market
- $10,075,2005 bd7 ba5.5k sqft612 Trenton Dr, Beverly Hills, CA 90210Off Market
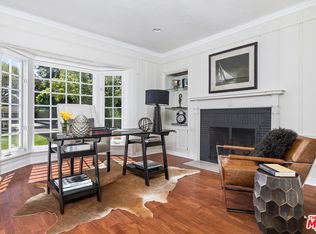
- $8,459,4003 bd4 ba3.4k sqft604 Trenton Dr, Beverly Hills, CA 90210Off Market
- $8,183,5004 bd4 ba3.8k sqft9879 Carmelita Ave, Beverly Hills, CA 90210Off Market
- $3,111,1001 bd1 ba1k sqft9877 Carmelita Ave, Beverly Hills, CA 90210Off Market
- $9,243,7004 bd5 ba5.2k sqft9881 Carmelita Ave, Beverly Hills, CA 90210Off Market
- $8,067,5004 bd6 ba3.7k sqft605 Walden Dr, Beverly Hills, CA 90210Off Market
A local agent can set up tours, give advice and negotiate with sellers.
Similar homes
- $8,750,0006 bd6 ba5.3k sqft716 N Beverly Dr, Beverly Hills, CA 90210For Sale
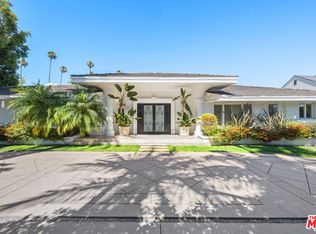 MLS ID #26854215, Micah Hiller DRE # 02036690, Prime Rock Realty. CLAW
 - $8,450,0004 bd7 ba5.3k sqft524 N Canon Dr, Beverly Hills, CA 90210For Sale
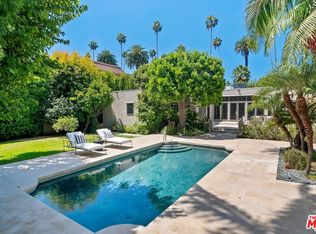 MLS ID #26861435, Debra Ziven DRE # 00957334, Nourmand & Associates-BH. CLAW
 - $9,750,0005 bd5 ba5k sqft619 N Sierra Dr, Beverly Hills, CA 90210For Sale
 MLS ID #26862807, Sean McNulty DRE # 01891347, Douglas Elliman of California, Inc.. CLAW
 - $8,425,0005 bd6 ba5k sqft1856 Loma Vista Dr, Beverly Hills, CA 90210For Sale
 MLS ID #26869995, Jordana Leigh DRE # 01239166, Christie's International Real Estate SoCal. CLAW
 - $9,995,0005 bd7 ba5.8k sqft803 N Rexford Dr, Beverly Hills, CA 90210For SaleMLS ID #26870217, Michael Libow DRE # 00863172, Compass. CLAW
- $11,900,0005 bd6 ba4.9k sqft607 N Linden Dr, Beverly Hills, CA 90210For SaleMLS ID #26871635, Nick Segal DRE # 01013548, Carolwood Estates. CLAW
- $7,495,0003 bd3 ba3.5k sqft515 N Roxbury Dr, Beverly Hills, CA 90210For SaleMLS ID #26847433, Michael Libow DRE # 00863172, Compass. CLAW
- $7,490,0004 bd5 ba5k sqft11955 Pinnacle Pl, Beverly Hills, CA 90210For SaleMLS ID #26874661, Michael Fahimian DRE # 02028482, The Beverly Hills Estates. CLAW
- $8,995,0004 bd5 ba5.2k sqft522 N Rexford Dr, Beverly Hills, CA 90210For SaleMLS ID #26670441, Adam Asherson DRE # 01928064, Coldwell Banker Realty. CLAW
- $6,395,0006 bd6 ba4.9k sqft336 Loring Ave, Los Angeles, CA 90024For SaleMLS ID #26871449, Laurence Young DRE # 00999537, Berkshire Hathaway HomeServices California Properties. CLAW
- $6,500,0005 bd7 ba4.5k sqft12750 Mulholland Dr, Beverly Hills, CA 90210For SaleMLS ID #26855993, Holly Hatch DRE # 01244574, Coldwell Banker Realty. CLAW
- $4,995,0004 bd5 ba4k sqft1717 Comstock Ave, Los Angeles, CA 90024For SaleMLS ID #26874833, Josh Canova DRE # 02131258, Engel & Volkers Beverly Hills. CLAW
- $5,449,0005 bd6 ba4.9k sqft1214 Beverly View Dr, Beverly Hills, CA 90210For SaleMLS ID #26874489, Sally Forster Jones DRE # 00558939, Compass. CLAW
- $5,095,0005 bd5 ba3.5k sqft360 S Crescent Dr, Beverly Hills, CA 90212For SaleMLS ID #26873979, Joel Cooper DRE # 01380726, Sotheby's International Realty. CLAW
- $5,695,0005 bd6 ba4.1k sqft813 N Doheny Dr, Beverly Hills, CA 90210For SaleMLS ID #26850223, David Akhtarzad DRE # 01420000, David Akhtarzad. CLAW
- $8,995,0003 bd5 ba4.7k sqft760 N Beverly Glen Blvd, Los Angeles, CA 90077For SaleMLS ID #26843881, Josh Flagg DRE # 01470467, Compass. CLAW
- $6,395,0006 bd7 ba4.4k sqft444 Loring Ave, Los Angeles, CA 90024For SaleMLS ID #26717233, Laurence Young DRE # 00999537, Berkshire Hathaway HomeServices California Properties. CLAW
- $7,495,0005 bd6 ba5.1k sqft940 Linda Flora Dr, Los Angeles, CA 90049For SaleMLS ID #26869251, Sally Forster Jones DRE # 00558939, Compass. CLAW
- $7,750,0006 bd6 ba6.2k sqft191 S Hudson Ave, Los Angeles, CA 90004For SaleMLS ID #26859563, Clifford Rowe DRE # 00986502, Compass. CLAW
- $7,495,0006 bd6 ba5k sqft8527 Hedges Way, Los Angeles, CA 90069For SaleMLS ID #26854959, Sally Forster Jones DRE # 00558939, Compass. CLAW
Local buyer's agents are ready to help
