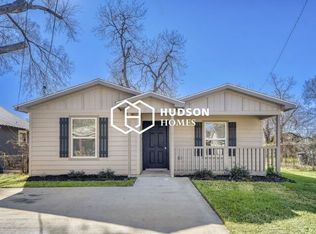
Welcome home to 608 Turner St in Waco—a completely remodeled gem that blends modern comfort with classic charm. This cute 2-bedroom, 1-bath home has been thoughtfully updated from top to bottom, making it truly move-in ready. Step inside to an open floor plan filled with natural light and brand-new finishes throughout. Enjoy new interior and exterior paint, new flooring, and new windows, all creating a fresh, clean, and contemporary feel. The kitchen is a standout, featuring new cabinets, granite countertops, a stainless steel range oven, and vent hood, with plenty of space between the kitchen and living area to comfortably fit a dining table—perfect for everyday living or entertaining.
The bathroom has been fully renovated, and major systems have already been upgraded for peace of mind, including a new furnace, central air, and a new tankless on-demand hot water heater.
This home offers the perfect combination of style, efficiency, and affordability in a convenient Waco location. Owner will consider a Lease Option to Purchase, providing a unique opportunity for buyers who may not be ready for traditional financing just yet.
Don’t miss your chance to own this beautifully updated home—schedule your showing today!
For sale
$165,000
608 Turner St, Waco, TX 76704
2beds
1,044sqft
Single Family Residence
Built in 1925
5,837 Square Feet Lot
$162,000 Zestimate®
$158/sqft
$-- HOA
What's special
New windowsNew flooringGranite countertopsBrand-new finishes throughout
- 39 days
- 36
- 5
Zillow last checked:
Listing updated:
Listed by:
Todd Talbert 0832159,
Weichert, Realtors - The Eastland Group 254-235-5015
Source: NTREIS,MLS#: 21370071
Facts & features
Interior
Bedrooms & bathrooms
- Bedrooms: 2
- Bathrooms: 1
- Full bathrooms: 1
Primary bedroom
- Level: First
- Dimensions: 12 x 12
Bedroom
- Level: First
- Dimensions: 12 x 12
Kitchen
- Level: First
- Dimensions: 16 x 10
Living room
- Level: First
- Dimensions: 16 x 16
Heating
- Central
Cooling
- Ceiling Fan(s)
Appliances
- Included: Electric Oven, Tankless Water Heater, Vented Exhaust Fan
Features
- Granite Counters, Open Floorplan
- Flooring: Laminate
- Has basement: No
- Has fireplace: No
Interior area
- Total interior livable area: 1,044 sqft
Video & virtual tour
Property
Parking
- Parking features: On Street
Features
- Levels: One
- Stories: 1
- Pool features: None
- Fencing: Chain Link
Lot
- Size: 5,837 Square Feet
- Dimensions: 50 x 117
- Features: Level
Details
- Parcel number: 480144000038003
Construction
Type & style
- Home type: SingleFamily
- Architectural style: Ranch,Detached
- Property subtype: Single Family Residence
Materials
- Frame, Wood Siding
- Foundation: Pillar/Post/Pier
- Roof: Asphalt,Shingle
Condition
- Resale
- Year built: 1925
Utilities & green energy
- Sewer: Public Sewer
- Water: Public
- Utilities for property: Sewer Available, Water Available
Community & HOA
Community
- Subdivision: Falkner
HOA
- Has HOA: No
Location
- Region: Waco
Financial & listing details
- Price per square foot: $158/sqft
- Tax assessed value: $99,490
- Annual tax amount: $2,237
- Date on market: 8/29/2026
- Cumulative days on market: 40 days
- Road surface type: Asphalt
Estimated market value
$162,000
$154,000 - $170,000
$1,390/mo
Price history
| Date | Event | Price |
|---|---|---|
| 8/29/2026 | Listed for sale | $165,000$158/sqft |
Source: NTREIS #21370071 Report a problem | ||
| 1/30/2026 | Listing removed | $1,350$1/sqft |
Source: Zillow Rentals Report a problem | ||
| 1/28/2026 | Listing removed | $165,000$158/sqft |
Source: NTREIS #21152782 Report a problem | ||
| 1/13/2026 | Listed for sale | $165,000+135.7%$158/sqft |
Source: NTREIS #21152782 Report a problem | ||
| 1/7/2026 | Price change | $1,350-3.6%$1/sqft |
Source: Zillow Rentals Report a problem | ||
| 1/5/2026 | Price change | $1,400-3.4%$1/sqft |
Source: Zillow Rentals Report a problem | ||
| 12/9/2025 | Listed for rent | $1,450$1/sqft |
Source: Zillow Rentals Report a problem | ||
| 5/20/2025 | Listing removed | $70,000$67/sqft |
Source: NTREIS #20906825 Report a problem | ||
| 4/24/2025 | Price change | $70,000-12.5%$67/sqft |
Source: NTREIS #20906825 Report a problem | ||
| 4/17/2025 | Listed for sale | $80,000+60%$77/sqft |
Source: NTREIS #20906825 Report a problem | ||
| 1/13/2025 | Sold | -- |
Source: NTREIS #216801 Report a problem | ||
| 7/31/2024 | Pending sale | $50,000$48/sqft |
Source:  WMLS #216801 Report a problem WMLS #216801 Report a problem | ||
| 7/30/2024 | Listed for sale | $50,000$48/sqft |
Source: WMLS #216801 Report a problem | ||
| 7/18/2024 | Listing removed | -- |
Source: WMLS #216801 Report a problem | ||
| 4/30/2024 | Pending sale | $50,000$48/sqft |
Source: WMLS #216801 Report a problem | ||
| 4/22/2024 | Price change | $50,000-23.1%$48/sqft |
Source: WMLS #216801 Report a problem | ||
| 3/5/2024 | Price change | $65,000-13.3%$62/sqft |
Source: WMLS #216801 Report a problem | ||
| 2/16/2024 | Listed for sale | $75,000$72/sqft |
Source: WMLS #216801 Report a problem | ||
| 2/8/2024 | Listing removed | -- |
Source: WMLS #216801 Report a problem | ||
| 9/25/2023 | Pending sale | $75,000$72/sqft |
Source: WMLS #216801 Report a problem | ||
| 9/5/2023 | Listed for sale | $75,000$72/sqft |
Source: WMLS #216801 Report a problem | ||
| 8/13/2023 | Pending sale | $75,000$72/sqft |
Source: WMLS #216801 Report a problem | ||
| 7/19/2023 | Listed for sale | $75,000$72/sqft |
Source: WMLS #216801 Report a problem | ||
Public tax history
| Year | Property taxes | Tax assessment |
|---|---|---|
| 2025 | $2,237 +32.5% | $99,490 +32.9% |
| 2024 | $1,688 -10.8% | $74,850 -11.4% |
| 2023 | $1,894 -4.6% | $84,470 +7.1% |
| 2022 | $1,986 +31.7% | $78,880 +35.3% |
| 2021 | $1,508 | $58,300 +44.4% |
| 2020 | -- | $40,366 +10% |
| 2019 | $203 | $36,696 +10% |
| 2018 | $203 -76.2% | $33,360 +8.8% |
| 2017 | $852 +384.3% | $30,670 +8.5% |
| 2016 | $176 | $28,270 -7% |
| 2015 | $176 | $30,410 -6.7% |
| 2014 | $176 | $32,580 +18% |
| 2012 | -- | $27,611 -2.9% |
| 2011 | -- | $28,429 |
| 2010 | -- | $28,429 +9.1% |
| 2009 | -- | $26,069 |
| 2008 | -- | $26,069 +1.6% |
| 2007 | -- | $25,657 |
| 2006 | -- | $25,657 +45% |
| 2005 | -- | $17,693 |
| 2004 | -- | $17,693 +1.2% |
| 2003 | -- | $17,480 +7.7% |
| 2002 | -- | $16,237 +46.5% |
| 2001 | -- | $11,085 -1% |
| 2000 | -- | $11,195 |
Find assessor info on the county website
Monthly payment
Est. payment
Payment breakdown
Explore the cost of this home by adjusting the details. Changes won't be saved.Climate risks
Neighborhood: East Riverside
Nearby schools
Schools provided by the listing agent
- Elementary: JH Hines
- Middle: GW Carver
- High: Waco
- District: Waco ISD
Source: NTREIS. This data may not be complete. We recommend contacting the local school district to confirm school assignments for this home.
Similar homes
- $170,0002 bd2 ba1.2k sqft2001 Homan Ave, Waco, TX 76707For Sale
 MLS ID #21399362, Jacob Sloan. NTREIS
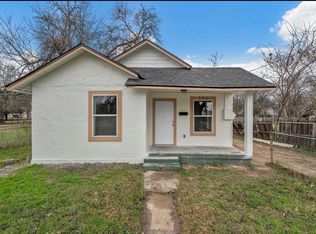
 - $185,0003 bd1 ba1.1k sqft506 Rose St, Waco, TX 76704For Sale
 MLS ID #21289520, Matthew Wilhelm. NTREIS
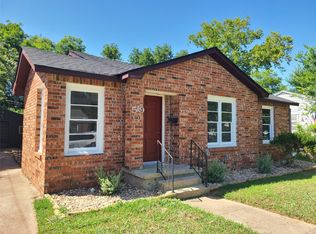
 - $195,0004 bd2 ba1.4k sqft519 Dearborn St, Waco, TX 76704For Sale
 MLS ID #21379803, Kimberly Robinson. NTREIS
 - $165,0003 bd1 ba1.4k sqft1613 N 15th St, Waco, TX 76707For Sale
 MLS ID #21352658, Reyna Reyes. NTREIS
