Beautiful shade trees adorn this sizable lot in a charming area of Lorena, it's convenient to I 35 and downtown Lorena too. The house has been well cared for over the years and at the moment is fully furnished. An in-ground pool is being uncovered this coming week and it will be cleaned, and assessed. It was covered last fall, and will be brought into working order. The house offers 2 living areas, a more formal dining living combo and den breakfast area too, the master downstairs originally was the garage area and the upstairs also has a bedroom with a private bath and cute little enclosed sitting area off the bedroom. The other bedroom upstairs has a hall bath available. A detached carport was added and there is a storage shed toward the back of the lot. There is a drainage area on the east side of the lot, unsure about the flood zone. The floor plan and all room sizes are estimates and you need to measure for your own benefit as these are only estimates from software used by third party vendor. The listing used the appraisal district for the square footage. Some updates have been made
Sold
Price Unknown
608 Verlo Dr, Lorena, TX 76655
3beds
2,358sqft
Single Family Residence
Built in 1986
0.62 Acres Lot
$297,100 Zestimate®
$--/sqft
$3,428 Estimated rent
Home value
$297,100
$273,000 - $324,000
$3,428/mo
Zestimate® history
Owner options
List your home for rent
$3,428/mo
Rent Zestimate®
Find your next renter with Zillow Rental Manager. Plus, with online applications, you can quickly screen prospective tenants – for free.
$3,428/mo
Rent Zestimate®
Refinance and save
Refinancing to a lower rate could help reduce your monthly payments and save thousands over the life of the loan.
Explore your selling options
Work with a Zillow partner agent
Leverage their expertise and Zillow's premium Showcase listings to get your home seen by more buyers.
Get startedList with your own agent
Get your home in front of millions of buyers by listing it on Zillow.
Learn how to do itSell it yourself
Take full control of how buyers see your home on Zillow by listing For Sale by Owner (FSBO).
List your homeWhat's special
Zillow last checked:
Listing updated:
Listed by:
Megan Miller 442847,
Helms and Miller, Realtors 254-717-7771
Bought with:
Charles Tucker
CENTURY 21 Judge Fite Company
Source: NTREIS,MLS#: 20938151
Facts & features
Interior
Bedrooms & bathrooms
- Bedrooms: 3
- Bathrooms: 4
- Full bathrooms: 3
- 1/2 bathrooms: 1
Primary bedroom
- Level: First
- Dimensions: 14 x 20
Primary bedroom
- Level: Second
- Dimensions: 14 x 15
Bedroom
- Level: Second
- Dimensions: 16 x 9
Primary bathroom
- Features: Built-in Features
- Level: First
- Dimensions: 5 x 4
Dining room
- Level: First
- Dimensions: 10 x 10
Family room
- Level: First
- Dimensions: 22 x 26
Other
- Features: Built-in Features
- Level: Second
- Dimensions: 4 x 8
Other
- Features: Built-in Features
- Level: Second
- Dimensions: 7 x 5
Half bath
- Level: First
- Dimensions: 5 x 6
Kitchen
- Features: Built-in Features, Galley Kitchen
- Level: First
- Dimensions: 13 x 10
Living room
- Features: Fireplace
- Level: First
- Dimensions: 17 x 21
Heating
- Central, Electric
Cooling
- Central Air, Ceiling Fan(s), Electric
Appliances
- Included: Dryer, Dishwasher, Electric Cooktop, Electric Oven, Electric Water Heater, Disposal, Refrigerator, Washer
- Laundry: Washer Hookup, Electric Dryer Hookup, Laundry in Utility Room
Features
- Multiple Master Suites, Walk-In Closet(s)
- Flooring: Carpet, Ceramic Tile
- Windows: Window Coverings
- Has basement: No
- Number of fireplaces: 2
- Fireplace features: Den, Living Room, Wood Burning
Interior area
- Total interior livable area: 2,358 sqft
Property
Parking
- Total spaces: 2
- Parking features: Converted Garage, Detached Carport
- Carport spaces: 2
Features
- Levels: One and One Half
- Stories: 1.5
- Patio & porch: Covered
- Pool features: Gunite, In Ground, Pool
- Fencing: Chain Link,Cross Fenced,Fenced,Metal,Partial Cross,Partial,Wood,Wrought Iron,Wire
Lot
- Size: 0.62 Acres
- Dimensions: .622
- Features: Acreage, Interior Lot, Subdivision, Sprinkler System
- Residential vegetation: Partially Wooded
Details
- Additional structures: Outbuilding
- Parcel number: 129155
Construction
Type & style
- Home type: SingleFamily
- Architectural style: Traditional,Detached
- Property subtype: Single Family Residence
Materials
- Brick
- Roof: Composition
Condition
- Year built: 1986
Utilities & green energy
- Sewer: Public Sewer
- Water: Public
- Utilities for property: Sewer Available, Separate Meters, Water Available
Community & HOA
Community
- Features: Curbs
- Security: Security System Owned, Security System
- Subdivision: South Meadows
HOA
- Has HOA: No
Location
- Region: Lorena
Financial & listing details
- Tax assessed value: $354,970
- Annual tax amount: $2,972
- Date on market: 5/23/2025
- Cumulative days on market: 12 days
- Listing terms: Cash,Conventional
- Exclusions: numerous pieces of furniture including the grill under the staircase along with some other items through out the house
Price history
| Date | Event | Price |
|---|---|---|
| 7/22/2025 | Sold | -- |
Source: NTREIS #20938151 Report a problem | ||
| 6/16/2025 | Pending sale | $319,900$136/sqft |
Source: NTREIS #20938151 Report a problem | ||
| 6/4/2025 | Contingent | $319,900$136/sqft |
Source: NTREIS #20938151 Report a problem | ||
| 5/23/2025 | Listed for sale | $319,900$136/sqft |
Source: NTREIS #20938151 Report a problem | ||
| 10/19/2005 | Sold | -- |
Source: Public Record Report a problem | ||
Public tax history
| Year | Property taxes | Tax assessment |
|---|---|---|
| 2025 | $2,972 +16.1% | $333,407 +10% |
| 2024 | $2,561 -30.1% | $303,097 +10% |
| 2023 | $3,663 +2.3% | $275,543 +10% |
| 2022 | $3,581 +3.5% | $250,494 +10% |
| 2021 | $3,461 | $227,722 +10% |
| 2020 | -- | $207,020 +8.4% |
| 2019 | $3,084 | $191,030 +7.3% |
| 2018 | $3,084 -3.5% | $178,020 -1.4% |
| 2017 | $3,194 +0% | $180,630 +3.5% |
| 2016 | $3,194 | $174,590 +4.7% |
| 2015 | $3,194 | $166,790 -0.7% |
| 2014 | $3,194 | $167,990 +8.9% |
| 2012 | -- | $154,296 +6.6% |
| 2011 | -- | $144,678 +7.2% |
| 2010 | -- | $134,931 -6.4% |
| 2009 | -- | $144,091 +1.7% |
| 2008 | -- | $141,637 +0.3% |
| 2007 | -- | $141,184 |
| 2006 | -- | $141,184 +22.5% |
| 2005 | -- | $115,212 |
Find assessor info on the county website
Neighborhood: 76655
Nearby homes
- $259,4003 bd2 ba1.5k sqft606 Verlo Dr, Lorena, TX 76655Off Market
- $387,6004 bd2 ba2k sqft800 Springdale Cir, Lorena, TX 76655Off Market
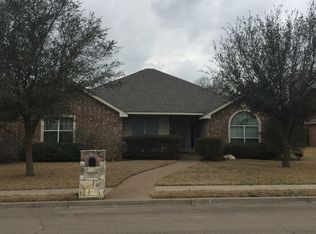
- $334,5003 bd2 ba1.8k sqft802 Springdale Cir, Lorena, TX 76655Off Market
- $279,9802 bd1 ba2.2k sqft619A Verlo Dr #A, Lorena, TX 76655Off Market
- $--3 bd2 ba2.2k sqft233 Thompson Cir, Lorena, TX 76655Sold
- $320,7313 bd2 ba2.6k sqft611 Verlo Dr, Lorena, TX 76655Off Market
- $273,5003 bd2 ba1.6k sqft604 Verlo Dr, Lorena, TX 76655Off Market
- $274,7003 bd2 ba1.8k sqft235 Thompson Cir, Lorena, TX 76655Off Market
Nearby schools
GreatSchools rating
- 9/10Lorena Elementary SchoolGrades: 3-5Distance: 0.9 mi
- 9/10Lorena Middle SchoolGrades: 6-8Distance: 1.1 mi
- 8/10Lorena High SchoolGrades: 9-12Distance: 0.9 mi
Schools provided by the listing agent
- Elementary: Lorena
- Middle: Lorena
- High: Lorena
- District: Lorena ISD
Source: NTREIS. This data may not be complete. We recommend contacting the local school district to confirm school assignments for this home.
Sell for more on Zillow
Get a Zillow Showcase℠ listing at no additional cost and you could sell for .
$297,100
2% more
+$5,942
With Zillow Showcase(estimated)
$303,042
Sell for more on Zillow
Get a Zillow Showcase℠ listing at no additional cost and you could sell for .
$297,100
2% more
+$5,942
With Zillow Showcase(estimated)
$303,042
- Texas
- McLennan County
- Lorena
- 76655
- 608 Verlo Dr
