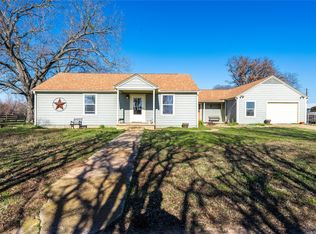
Lonesome Oak Farm & Ranch Main house 3-3 2964SF, open floor plan, living with vaulted ceiling & fireplace, kitchen with butcher block island, granite counters & large propane oven. Formal dining. 1st floor MBR & BA with 2 walk-in closets, garden tub & separate shower. 2nd BR downstairs has a window seat & walk-in closet. Upstairs 2nd living, 3rd BR & full bath. Front wrap around porch & back screened in porch. 2-car detached garage has 728SF upstairs guest qtrs with living-kitchen & 1BR-1BA. Barn with 2 roll up doors & has 240SF bunkroom & bath. A producing hay meadow surrounds the Ag-exempt acreage. Pretty pond & firepit, some mature shade trees & plenty of land to appeal to farmer, hunter & nature lover. 2021-06-05
This property is not currently displayed as for sale or rent on Zillow. This may be different from what's on other websites or public sources.