You’ll marvel at the convenient location of this stunning freestanding Home consisting of a stylish stacked stone, stucco & cement board design, boasting arched covered entrances, slate covered balcony off the Kitchen/Living area & spacious roof top terrace plus an oversized 2 car garage ideal for workshop or the gear enthusiast! An inviting interior features 3 spacious bedroom suites w/ private baths, high ceilings, richly stained Oak hardwood floors, recessed lights, crisp millwork galore, decorative iron staircases & more! Chef's Kitchen w/ Marble seated island & custom built stain-grade cabinets, hi-end stainless appliances w/ great open flow to massive Family Room plus separate Dining Room. Master Suite features 2 large walk-in closets, ceiling fan, sprawling double vanity, oversized step-in glass shower & separate garden tub! All this in the heart of a booming area of the Heights near Shady Acres!
For sale
Price cut: $20K (7/15)
$489,000
608 W 28th St #B, Houston, TX 77008
3beds
2,460sqft
Single Family Residence
Built in 2019
1,485 Square Feet Lot
$480,900 Zestimate®
$199/sqft
$-- HOA
What's special
Spacious roof top terraceRecessed lightsHigh ceilingsSeparate dining roomArched covered entrancesDecorative iron staircasesCeiling fan
- 152 days
- 158
- 12
Zillow last checked:
Listing updated:
Listed by:
Lynn Zarr, Jr. TREC #0363431 713-502-9996,
Martha Turner Sotheby's International Realty
Source: HAR,MLS#: 18760570
Facts & features
Interior
Bedrooms & bathrooms
- Bedrooms: 3
- Bathrooms: 4
- Full bathrooms: 3
- 1/2 bathrooms: 1
Primary bedroom
- Level: Third
- Area: 224
- Dimensions: 16x14
Bedroom
- Level: Third
- Area: 204
- Dimensions: 17x12
Bedroom
- Level: First
- Area: 132
- Dimensions: 12x11
Dining room
- Level: Second
- Area: 224
- Dimensions: 16x14
Kitchen
- Level: Second
- Area: 156
- Dimensions: 13x12
Living room
- Level: Second
- Area: 320
- Dimensions: 20x16
Utility room
- Level: Third
- Area: 35
- Dimensions: 7x5
Heating
- Natural Gas, Zoned
Cooling
- Ceiling Fan(s), Electric, Zoned
Appliances
- Included: ENERGY STAR Qualified Appliances, Disposal, Electric Oven, Microwave, Gas Cooktop, Dishwasher
Features
- High Ceilings, 1 Bedroom Down - Not Primary BR, En-Suite Bath, Primary Bed - 3rd Floor, Walk-In Closet(s)
- Flooring: Carpet, Tile, Wood
- Windows: Insulated/Low-E windows
Interior area
- Total structure area: 2,460
- Total interior livable area: 2,460 sqft
Property
Parking
- Total spaces: 2
- Parking features: Attached, Garage Door Opener
- Attached garage spaces: 2
Features
- Stories: 4
- Patio & porch: Patio/Deck, Deck
Lot
- Size: 1,485 Square Feet
- Features: Subdivided, 0 Up To 1/4 Acre
Details
- Parcel number: 1349030010004
Construction
Type & style
- Home type: SingleFamily
- Architectural style: Traditional
- Property subtype: Single Family Residence
Materials
- Cement Siding, Stone
- Foundation: Slab
- Roof: Composition
Condition
- New construction: No
- Year built: 2019
Utilities & green energy
- Sewer: Public Sewer
- Water: Public
Green energy
- Energy efficient items: Attic Vents, HVAC
Community & HOA
Community
- Subdivision: Terraces On West 28th Street
Location
- Region: Houston
Financial & listing details
- Price per square foot: $199/sqft
- Tax assessed value: $547,044
- Annual tax amount: $11,626
- Date on market: 5/7/2026
- Listing terms: Cash,Conventional,FHA,VA Loan
- Ownership: Full Ownership
- Road surface type: Concrete, Curbs, Gutters
Estimated market value
$480,900
$457,000 - $505,000
$4,116/mo
Price history
| Date | Event | Price |
|---|---|---|
| 7/15/2026 | Price change | $489,000-3.9%$199/sqft |
Source:  HAR #18760570 Report a problem HAR #18760570 Report a problem | ||
| 6/12/2026 | Price change | $509,000-7.3%$207/sqft |
Source: HAR #18760570 Report a problem | ||
| 5/7/2026 | Listed for sale | $549,000+16.8%$223/sqft |
Source: HAR #18760570 Report a problem | ||
| 10/22/2025 | Listing removed | $3,495$1/sqft |
Source: Zillow Rentals Report a problem | ||
| 1/10/2025 | Listed for rent | $3,495+16.5%$1/sqft |
Source: Zillow Rentals Report a problem | ||
| 2/24/2023 | Listing removed | -- |
Source: Zillow Rentals Report a problem | ||
| 12/28/2022 | Listed for rent | $3,000$1/sqft |
Source: Zillow Rentals Report a problem | ||
| 4/21/2021 | Listing removed | -- |
Source: HAR #18997574 Report a problem | ||
| 3/24/2021 | Listed for sale | $470,000+22.1%$191/sqft |
Source: HAR #18997574 Report a problem | ||
| 3/24/2020 | Listing removed | $385,000$157/sqft |
Source: Martha Turner Sotheby's International Realty - Central Houston Brokerage #39558359 Report a problem | ||
| 2/7/2020 | Pending sale | $385,000$157/sqft |
Source: Martha Turner Sotheby's International Realty - Central Houston Brokerage #39558359 Report a problem | ||
| 11/26/2019 | Listed for sale | $385,000-9.4%$157/sqft |
Source: Martha Turner Sotheby's #39558359 Report a problem | ||
| 7/2/2017 | Listing removed | $425,000$173/sqft |
Source: Berkshire Hathaway HomeService Anderson Properties #92839446 Report a problem | ||
| 5/23/2017 | Price change | $425,000-2.3%$173/sqft |
Source: Berkshire Hathaway HomeService Anderson Properties #92839446 Report a problem | ||
| 4/18/2017 | Price change | $435,000-4.4%$177/sqft |
Source: Berkshire Hathaway HomeService Anderson Properties #6506284 Report a problem | ||
| 4/8/2017 | Listed for sale | $455,000-3.2%$185/sqft |
Source: Berkshire Hathaway HomeService Anderson Properties #6506284 Report a problem | ||
| 3/1/2017 | Listing removed | $470,000$191/sqft |
Source: Berkshire Hathaway HomeService Anderson Properties #85816074 Report a problem | ||
| 1/9/2017 | Listed for sale | $470,000$191/sqft |
Source: Berkshire Hathaway HomeService Anderson Properties #85816074 Report a problem | ||
Public tax history
| Year | Property taxes | Tax assessment |
|---|---|---|
| 2025 | $11,626 -1.3% | $547,044 -2.8% |
| 2024 | $11,777 +5.3% | $562,871 +1.4% |
| 2023 | $11,180 +0.7% | $554,914 +10.1% |
| 2022 | $11,099 | $504,076 +10.8% |
| 2021 | -- | $454,765 +9.2% |
| 2020 | $9,992 -0.4% | $416,430 +0.5% |
| 2019 | $10,036 +21.1% | $414,447 +6.3% |
| 2018 | $8,287 | $389,953 +18.9% |
| 2017 | $8,287 -14.5% | $328,020 -14.5% |
| 2016 | $9,696 +392.2% | $383,453 +40.2% |
| 2015 | $1,970 | $273,523 +257% |
| 2014 | $1,970 | $76,626 |
Find assessor info on the county website
Monthly payment
Est. payment
Payment breakdown
Explore the cost of this home by adjusting the details. Changes won't be saved.Climate risks
Neighborhood: Greater Heights
Nearby schools
Schools provided by the listing agent
- Elementary: Helms Elementary School
- Middle: Hamilton Middle School (Houston)
- High: Heights High School
Source: HAR. This data may not be complete. We recommend contacting the local school district to confirm school assignments for this home.
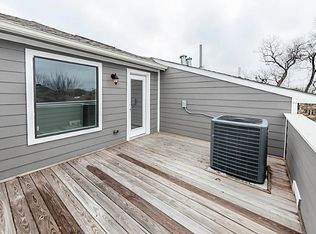


Similar homes
- $469,0003 bd4 ba2.2k sqft1124 W 24th St Unit A, Houston, TX 77008For Sale
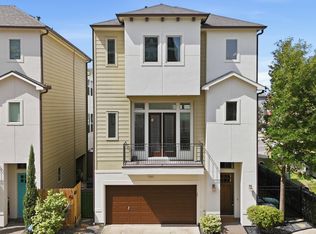 MLS ID #58800086, Kayla Sorrell, Pop Realty. HAR
 - $454,9003 bd4 ba1.9k sqft6348 Paddington Bend Dr, Houston, TX 77008New Construction
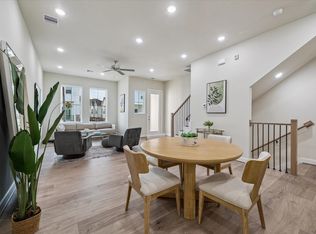 MLS ID #11379403, Reed Coleman, City Choice Realty. HAR
 - $525,0003 bd3 ba2k sqft814 W 26th St Unit A, Houston, TX 77008For Sale
 MLS ID #23238625, Yuen Alice Chua, LOI Realty LLC. HAR
 - $454,9003 bd4 ba1.8k sqft6344 Paddington Bend Dr, Houston, TX 77008New Construction
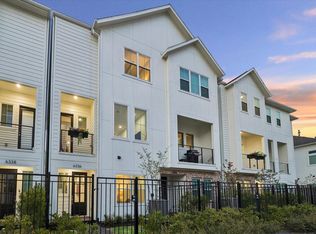 MLS ID #32531858, Reed Coleman, City Choice Realty. HAR
