Skip main navigation
Sold
  • Price Unknown

    608 W 69th St, Kansas City, MO 64113

    3beds
    2,380sqft
    Single Family Residence
    Built in 1928
    8,473 Square Feet Lot
    $805,600 Zestimate®
    $--/sqft
    $3,456 Estimated rent

    Home value

    $805,600

    $757,000 - $862,000

    $3,456/mo

    Zestimate® history
    Loading
    Loading...

    Owner options

    List your home for rent

    $3,456/mo

    Rent Zestimate®

    Find your next renter with Zillow Rental Manager. Plus, with online applications, you can quickly screen prospective tenants – for free.

    Learn more

    $3,456/mo

    Rent Zestimate®

    Refinance and save

    $155/mo

    Est. payment

    Refinancing to a lower rate could help reduce your monthly payments and save thousands over the life of the loan.

    See today's rates

    $155/mo

    Est. payment

    Explore your selling options

    Work with a Zillow partner agent

    Leverage their expertise and Zillow's premium Showcase listings to get your home seen by more buyers.

    Get started

    List with your own agent

    Get your home in front of millions of buyers by listing it on Zillow.

    Learn how to do it

    Sell it yourself

    Take full control of how buyers see your home on Zillow by listing For Sale by Owner (FSBO).

    List your home

    What's special

    Updated kitchenLush landscapingPlantation shuttersDetached two-car garagePrivate drivewayMultiple access points
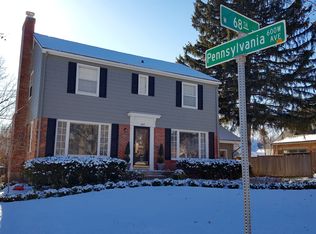
    The quote, "Home is not a place...it's a feeling" describes this home. It is the definition of "well maintained". The pictures tell the tale. The owners have taken meticulous care of this home for the last 28 years. This applies inside and out. Neutral decor throughout the home. The swimming pool was converted to salt a few years back, and was rebuilt at that time. This home offers an updated kitchen, zoned (multiple) high-efficiency hvac systems, lush landscaping with sprinkler system, glistening refinished hardwood floors, plantation shutters, with all the living spaces offering a seamless flow in the home, a private driveway with detached two-car garage, multiple access points from inside this home lead to the completely landscaped patio/courtyards areas surrounding the swimming pool. The super clean, well-lit basement offers a rare walk-up stairwell to the backyard patio area. There was a small bedroom/full bathroom on the main level that was converted to the 1/2 bath, and rear entry/butlers pantry/back door, that you see in the photos. The home also has a water softener and a reverse osmosis water filter system.

    Zillow last checked:

    Listing updated:

    Listing Provided by:

    Kevin Vaughn 816-304-4635,

    Platinum Realty LLC

    Bought with:

    Janie Snider, 1999108884

    Keller Williams Realty Partners Inc.

    Source: Heartland MLS as distributed by MLS GRID,MLS#: 2438880MLS Logo

    Facts & features

    Interior

    Bedrooms & bathrooms
    • Bedrooms: 3
    • Bathrooms: 3
    • Full bathrooms: 2
    • 1/2 bathrooms: 1
    Primary bedroom
    • Features: Ceiling Fan(s)
    • Level: Second
    Bedroom 2
    • Features: Ceiling Fan(s)
    • Level: Second
    Bedroom 3
    • Features: Ceiling Fan(s)
    • Level: Second
    Bathroom 1
    • Features: Ceramic Tiles, Shower Over Tub
    • Level: Second
    Bathroom 2
    • Features: Ceramic Tiles, Shower Only
    • Level: Second
    Bonus room
    • Features: Built-in Features
    • Level: First
    Breakfast room
    • Level: First
    Dining room
    • Level: First
    Enclosed porch
    • Features: Carpet, Ceiling Fan(s)
    • Level: First
    Half bath
    • Level: First
    Kitchen
    • Features: Solid Surface Counter
    • Level: First
    Living room
    • Features: Fireplace
    • Level: First
    Heating
    • Forced Air
    Cooling
    • Electric
    Appliances
    • Included: Dishwasher, Disposal, Dryer, Freezer, Humidifier, Microwave, Refrigerator, Gas Range, Washer
    • Laundry: Electric Dryer Hookup
    Features
    • Flooring: Tile, Wood
    • Windows: Window Coverings
    • Basement: Walk-Up Access
    • Number of fireplaces: 1
    • Fireplace features: Living Room
    Interior area
    • Total structure area: 2,380
    • Total interior livable area: 2,380 sqft
    • Finished area above ground: 2,380
    • Finished area below ground: 0

    Property

    Parking
    • Total spaces: 2
    • Parking features: Detached, Garage Faces Front
    • Garage spaces: 2
    Features
    • Patio & porch: Patio, Covered
    • Has private pool: Yes
    • Pool features: In Ground
    • Fencing: Wood
    Lot
    • Size: 8,473 sqft
    • Features: City Lot
    Details
    • Parcel number: 47410092000000000

    Construction

    Type & style
    • Home type: SingleFamily
    • Architectural style: Traditional
    • Property subtype: Single Family Residence
    Materials
    • Brick Trim, Stucco & Frame
    • Roof: Composition
    Condition
    • Year built: 1928

    Utilities & green energy

    • Water: Public

    Community & neighborhood

    Security
    • Security features: Security System, Smoke Detector(s)
    Location
    • Region: Kansas City
    • Subdivision: Romanelli Gardens

    HOA & financial

    HOA
    • Has HOA: Yes
    • HOA fee: $155 annually
    • Association name: Armour Fields

    Other

    Other facts
    • Listing terms: Cash,Conventional,FHA,VA Loan
    • Ownership: Estate/Trust

    Price history

    DateEventPrice
    8/28/2023Sold--
    Source: Heartland MLS as distributed by MLS GRID #2438880 Report a problem
    7/2/2023Pending sale$715,000$300/sqft
    Source: Heartland MLS as distributed by MLS GRID #2438880 Report a problem
    6/26/2023Contingent$715,000$300/sqft
    Source: Heartland MLS as distributed by MLS GRID #2438880 Report a problem
    6/25/2023Pending sale$715,000$300/sqft
    Source: Heartland MLS as distributed by MLS GRID #2438880 Report a problem
    6/15/2023Listed for sale$715,000$300/sqft
    Source: Heartland MLS as distributed by MLS GRID #2438880 Report a problem

    Public tax history

    YearProperty taxesTax assessment
    2025$9,084 -0.7%$108,298 -6.6%
    2024$9,147 +1%$115,900
    2023$9,061 +34.5%$115,900 +41.5%
    2022$6,736 +0.3%$81,890
    2021$6,713 +13.4%$81,890 +14.9%
    2020$5,919 +2.1%$71,297
    2019$5,796 $71,297 -7.8%
    2018$5,796 -9.7%$77,347
    2017$6,416 +11%$77,347 +6.9%
    2016$5,781 +1.4%$72,374 +2%
    2014$5,702 +5.9%$70,955
    2013$5,387 +0.5%$70,955 +9.7%
    2012$5,362 +0.1%$64,679
    2011$5,357 +0.8%$64,679
    2010$5,312 -3.6%$64,679
    2009$5,508 +0.5%$64,679 -4%
    2008$5,482 -13.1%$67,374
    2007$6,309 +0%$67,374 -12.8%
    2006$6,308 +41.3%$77,254
    2005$4,465 +0.1%$77,254 +39.3%
    2004$4,461 +14.3%$55,459
    2003$3,903 +0.3%$55,459 +15%
    2002$3,894 +11.7%$48,226
    2001$3,485 $48,226

    Find assessor info on the county website

    Neighborhood: Armour Fields

    Nearby schools

    GreatSchools rating
    Get a cash offer in 3 minutes
    Find out how much your home could sell for in as little as 3 minutes with a no-obligation cash offer.
    Estimated market value
    $805,600
    Get a cash offer in 3 minutes
    Find out how much your home could sell for in as little as 3 minutes with a no-obligation cash offer.
    Estimated market value
    $805,600