Come see this adorable home just minutes away from Ward Parkway Mall. This lovingly cared for home is right in the middle of the city with easy access to I-435. The first thing you’ll notice when you come through the front door is the gleaming hardwood floors. But just beyond the living room is a kitchen you may never want to leave. Plenty of cabinet space means everything has a place, and the breakfast bar between the kitchen and cozy family room addition will be your favorite place to relax with a cup of tea. Imagine a weekend morning curled up by the fire after selecting your favorite book from the built-in shelves. You look up for a moment and catch a glimpse out the window as snowflakes fall gently over the large backyard. Like to craft? Workout warrior? Just like to work in a quiet office away from the rest of the house? Then you’ll love the finished space in the basement that’s ready for you to make it your own! With a furnace and A/C that are only a year old, you’ll be set for years to come. Call me today because this house will not be on the market long!
Sold
Price Unknown
608 W 90th Ter, Kansas City, MO 64114
3beds
1,344sqft
Single Family Residence
Built in 1953
7,874 Square Feet Lot
$250,400 Zestimate®
$--/sqft
$1,692 Estimated rent
Home value
$250,400
$230,000 - $273,000
$1,692/mo
Zestimate® history
Owner options
List your home for rent
$1,692/mo
Rent Zestimate®
Find your next renter with Zillow Rental Manager. Plus, with online applications, you can quickly screen prospective tenants – for free.
$1,692/mo
Rent Zestimate®
Refinance and save
$50/mo
Est. payment
Refinancing to a lower rate could help reduce your monthly payments and save thousands over the life of the loan.
$50/mo
Est. payment
Explore your selling options
Work with a Zillow partner agent
Leverage their expertise and Zillow's premium Showcase listings to get your home seen by more buyers.
Get startedList with your own agent
Get your home in front of millions of buyers by listing it on Zillow.
Learn how to do itSell it yourself
Take full control of how buyers see your home on Zillow by listing For Sale by Owner (FSBO).
List your homeWhat's special
Large backyardBuilt-in shelvesGleaming hardwood floorsCozy family room additionBreakfast bar
Zillow last checked:
Listing updated:
Listed by:
Tonja Spruyt 913-522-0581,
RE/MAX State Line,
Sharon McFarland 913-669-3652,
RE/MAX State Line
Bought with:
Alicia Walsh, 2017017365
ReeceNichols - Country Club Plaza
Source: Heartland MLS as distributed by MLS GRID,MLS#: 2518840
Facts & features
Interior
Bedrooms & bathrooms
- Bedrooms: 3
- Bathrooms: 1
- Full bathrooms: 1
Dining room
- Description: Eat-In Kitchen
Heating
- Natural Gas
Cooling
- Electric
Appliances
- Included: Dishwasher, Microwave, Refrigerator, Built-In Electric Oven, Stainless Steel Appliance(s)
- Laundry: In Basement
Features
- Ceiling Fan(s), Painted Cabinets
- Flooring: Tile, Wood
- Doors: Storm Door(s)
- Windows: Window Coverings
- Basement: Interior Entry,Partial
- Number of fireplaces: 1
- Fireplace features: Family Room
Interior area
- Total structure area: 1,344
- Total interior livable area: 1,344 sqft
- Finished area above ground: 1,144
- Finished area below ground: 200
Property
Parking
- Total spaces: 1
- Parking features: Attached, Garage Door Opener, Garage Faces Front
- Attached garage spaces: 1
Features
- Fencing: Metal
Lot
- Size: 7,874 Square Feet
- Features: City Lot
Details
- Parcel number: 48340182200000000
- Special conditions: Standard
Construction
Type & style
- Home type: SingleFamily
- Architectural style: Traditional
- Property subtype: Single Family Residence
Materials
- Vinyl Siding
- Roof: Composition
Condition
- Year built: 1953
Utilities & green energy
- Sewer: Public Sewer
- Water: Public
Community & HOA
Community
- Subdivision: Western Hills
HOA
- Has HOA: Yes
- HOA fee: $50 annually
- HOA name: Western Hills Homeowners Association
Location
- Region: Kansas City
Financial & listing details
- Tax assessed value: $182,500
- Annual tax amount: $2,719
- Date on market: 11/23/2024
- Listing terms: Cash,Conventional,FHA,VA Loan
- Ownership: Private
Price history
| Date | Event | Price |
|---|---|---|
| 12/13/2024 | Sold | -- |
Source:  Heartland MLS as distributed by MLS GRID #2518840 Report a problem Heartland MLS as distributed by MLS GRID #2518840 Report a problem | ||
| 11/25/2024 | Pending sale | $230,000$171/sqft |
Source: Heartland MLS as distributed by MLS GRID #2518840 Report a problem | ||
| 11/23/2024 | Listed for sale | $230,000+521.6%$171/sqft |
Source: Heartland MLS as distributed by MLS GRID #2518840 Report a problem | ||
| 7/11/2014 | Sold | -- |
Source: Heartland MLS as distributed by MLS GRID #1879172 Report a problem | ||
| 11/30/2012 | Sold | -- |
Source: Heartland MLS as distributed by MLS GRID #1803579 Report a problem | ||
| 10/27/2012 | Listed for sale | $37,000$28/sqft |
Source: Keller Williams Realty Partners, Inc #1803579 Report a problem | ||
Public tax history
| Year | Property taxes | Tax assessment |
|---|---|---|
| 2025 | $2,682 -3.4% | $34,675 -3.5% |
| 2024 | $2,775 +2.1% | $35,943 |
| 2023 | $2,719 +19% | $35,943 +37.1% |
| 2022 | $2,286 +0.3% | $26,220 |
| 2021 | $2,278 +6.5% | $26,220 +14% |
| 2020 | $2,139 +10.6% | $23,005 |
| 2019 | $1,934 | $23,005 +32.6% |
| 2018 | $1,934 +13.3% | $17,346 |
| 2017 | $1,707 +17.4% | $17,346 +15% |
| 2016 | $1,453 +0.9% | $15,083 +2% |
| 2014 | $1,440 -26.1% | $14,788 -15% |
| 2013 | $1,949 +1.3% | $17,397 -13% |
| 2012 | $1,923 +8.7% | $20,002 |
| 2011 | $1,769 +0.8% | $20,002 |
| 2010 | $1,756 -1.9% | $20,002 |
| 2009 | $1,789 +0.2% | $20,002 -2% |
| 2008 | $1,787 +22.9% | $20,409 |
| 2007 | $1,454 +0.5% | $20,409 +15% |
| 2006 | $1,446 +14.7% | $17,748 |
| 2005 | $1,261 +0.3% | $17,748 +15% |
| 2004 | $1,257 +14.2% | $15,432 |
| 2003 | $1,101 +5.3% | $15,432 +15% |
| 2002 | $1,046 +15.7% | $13,419 |
| 2001 | $904 | $13,419 |
Find assessor info on the county website
Neighborhood: Western Hills
Nearby homes
- $281,1003 bd2 ba1.7k sqft604 W 90th Ter, Kansas City, MO 64114Off Market

- $255,6003 bd1 ba1.2k sqft612 W 90th Ter, Kansas City, MO 64114Off Market
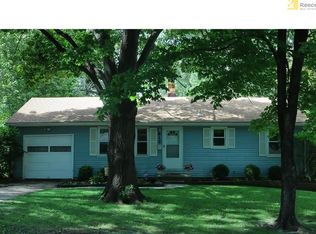
- $305,7003 bd2 ba1.5k sqft605 W 90th St, Kansas City, MO 64114Off Market

- $260,9002 bd1 ba864 sqft609 W 90th St, Kansas City, MO 64114Off Market

- $200,3002 bd1 ba864 sqft600 W 90th Ter, Kansas City, MO 64114Off Market
- $305,7003 bd2 ba1.8k sqft700 W 90th Ter, Kansas City, MO 64114Off Market
- $227,6003 bd2 ba940 sqft601 W 90th St, Kansas City, MO 64114Off Market
- $211,7002 bd2 ba888 sqft701 W 90th St, Kansas City, MO 64114Off Market
Nearby schools
GreatSchools rating
- 4/10Boone Elementary SchoolGrades: K-5Distance: 0.3 mi
- 3/10Center Middle SchoolGrades: 6-8Distance: 1.7 mi
- 3/10Center Sr. HighGrades: 9-12Distance: 1 mi
Schools provided by the listing agent
- Elementary: Boone
- Middle: Center
- High: Center
Source: Heartland MLS as distributed by MLS GRID. This data may not be complete. We recommend contacting the local school district to confirm school assignments for this home.
Get a cash offer in 3 minutes
Find out how much your home could sell for in as little as 3 minutes with a no-obligation cash offer.
Estimated market value
$250,400
Get a cash offer in 3 minutes
Find out how much your home could sell for in as little as 3 minutes with a no-obligation cash offer.
Estimated market value
$250,400
- Missouri
- Jackson County
- Kansas City
- 64114
- Western Hills
- 608 W 90th Ter
Nearby cities
Nearby neighborhoods
Nearby zip codes
Other Kansas City Topics
