$5K Price Reduction on 7/10/26 Discover this spacious three-level, three-bedroom, two-and-a-half-bath home, perfectly positioned in the heart of the downtown business district within a charming historic neighborhood. *NEW*The seller will escrow funds at closing for new wood window replacements, offering added value and peace of mind. Enjoy the ultimate urban lifestyle from this highly desirable address, with walkable access to work, shops, and public transportation. Freshly painted and featuring brand-new carpet throughout, this move-in-ready home welcomes you with a large, open great room—ideal for entertaining—an inviting dining area, and a well-appointed kitchen on the main level. Upstairs, the private owner’s suite boasts its own bathroom, accompanied by two additional bedrooms and a full bath for family or guests. The lower level provides a flexible bonus room, perfect for a home office, gym, or playroom, as well as a dedicated laundry area and direct access to the rear-entry garage. Recent updates include a new water heater for your comfort. Take advantage of this incredible opportunity to own a stylish, low-maintenance home in a premier urban setting! This property also qualifies for the PNC $7,500 Grant—no income restrictions, no first-time buyer requirement, and owner occupancy is not mandatory.
For sale
Price cut: $5K (7/14)
$309,000
608 W 9th St, Wilmington, DE 19801
3beds
1,742sqft
Townhouse
Built in 2005
871 Square Feet Lot
$-- Zestimate®
$177/sqft
$-- HOA
What's special
Freshly paintedThree-bedroom two-and-a-half-bath homeBrand-new carpet throughoutInviting dining areaDedicated laundry areaWell-appointed kitchen
- 187 days |
- 191 |
- 8 |
Zillow last checked:
Listing updated:
Listed by:
Garth Warner 302-650-8815,
Real Broker LLC 8554500442
Source: Bright MLS,MLS#: DENC2095302
Facts & features
Interior
Bedrooms & bathrooms
- Bedrooms: 3
- Bathrooms: 3
- Full bathrooms: 2
- 1/2 bathrooms: 1
Rooms
- Room types: Living Room, Dining Room, Primary Bedroom, Bedroom 2, Kitchen, Family Room, Bedroom 1
Primary bedroom
- Level: Upper
- Area: 208 Square Feet
- Dimensions: 16 X 13
Primary bedroom
- Level: Unspecified
Bedroom 1
- Level: Upper
- Area: 143 Square Feet
- Dimensions: 13 X 11
Bedroom 2
- Level: Upper
- Area: 130 Square Feet
- Dimensions: 13 X 10
Dining room
- Level: Main
- Area: 130 Square Feet
- Dimensions: 13 X 10
Family room
- Level: Main
- Area: 156 Square Feet
- Dimensions: 13 X 12
Kitchen
- Features: Kitchen - Gas Cooking, Pantry
- Level: Main
- Area: 130 Square Feet
- Dimensions: 13 X 10
Living room
- Level: Main
- Area: 374 Square Feet
- Dimensions: 17 X 22
Heating
- Forced Air, Natural Gas
Cooling
- Central Air, Electric
Appliances
- Included: Dishwasher, Electric Water Heater
- Laundry: Lower Level
Features
- Primary Bath(s), Butlers Pantry, Eat-in Kitchen
- Flooring: Carpet, Vinyl
- Has basement: No
- Has fireplace: No
Interior area
- Total structure area: 1,742
- Total interior livable area: 1,742 sqft
- Finished area above ground: 1,742
- Finished area below ground: 0
Property
Parking
- Total spaces: 1
- Parking features: Garage Faces Rear, Attached
- Attached garage spaces: 1
Accessibility
- Accessibility features: None
Features
- Levels: Three
- Stories: 3
- Exterior features: Sidewalks, Street Lights, Balcony
- Pool features: None
Lot
- Size: 871 Square Feet
- Features: Rear Yard
Details
- Additional structures: Above Grade, Below Grade
- Parcel number: 26028.30319
- Zoning: 26R-4
- Special conditions: Standard
Construction
Type & style
- Home type: Townhouse
- Architectural style: Contemporary
- Property subtype: Townhouse
Materials
- Brick, Concrete, Stucco
- Foundation: Concrete Perimeter
- Roof: Flat
Condition
- New construction: No
- Year built: 2005
Details
- Builder model: VALLEY
- Builder name: ARTISAN CONSTRUCTION
Utilities & green energy
- Electric: 200+ Amp Service
- Sewer: Public Sewer
- Water: Public
- Utilities for property: Cable Connected
Community & HOA
Community
- Subdivision: Wilm #16
HOA
- Has HOA: No
Location
- Region: Wilmington
Financial & listing details
- Price per square foot: $177/sqft
- Tax assessed value: $420,100
- Annual tax amount: $5,294
- Date on market: 1/16/2026
- Listing agreement: Exclusive Agency
- Listing terms: Conventional,VA Loan,FHA 203(b)
- Ownership: Fee Simple
Estimated market value
Not available
Estimated sales range
Not available
$2,069/mo
Price history
| Date | Event | Price |
|---|---|---|
| 7/14/2026 | Price change | $309,000-1.6%$177/sqft |
Source:  Bright MLS #DENC2095302 Report a problem Bright MLS #DENC2095302 Report a problem | ||
| 5/26/2026 | Price change | $314,000-1.6%$180/sqft |
Source: Bright MLS #DENC2095302 Report a problem | ||
| 5/13/2026 | Price change | $319,000-5.6%$183/sqft |
Source: Bright MLS #DENC2095302 Report a problem | ||
| 2/23/2026 | Listed for sale | $338,000+111.4%$194/sqft |
Source: Bright MLS #DENC2095302 Report a problem | ||
| 12/3/2005 | Sold | $159,900$92/sqft |
Source: Public Record Report a problem | ||
Public tax history
| Year | Property taxes | Tax assessment |
|---|---|---|
| 2025 | -- | $420,100 +614.5% |
| 2024 | $2,168 +2.6% | $58,800 |
| 2023 | $2,113 +1% | $58,800 |
| 2022 | $2,092 +2.6% | $58,800 |
| 2021 | $2,038 +3% | $58,800 |
| 2020 | $1,979 +15% | $58,800 |
| 2019 | $1,721 +4.9% | $58,800 |
| 2017 | $1,640 -39.8% | $58,800 |
| 2016 | $2,727 | $58,800 |
| 2015 | $2,727 +6.8% | $58,800 |
| 2014 | $2,554 | $58,800 |
| 2013 | -- | $58,800 |
| 2012 | -- | $58,800 |
| 2011 | -- | $58,800 |
| 2010 | -- | $58,800 |
| 2009 | -- | $58,800 |
| 2008 | -- | $58,800 |
| 2007 | -- | $58,800 |
| 2006 | -- | $58,800 +1236.4% |
| 2005 | -- | $4,400 |
| 2004 | -- | $4,400 +63% |
| 2003 | -- | $2,700 |
| 2002 | -- | $2,700 |
| 2001 | -- | $2,700 |
Find assessor info on the county website
Monthly payment
Est. payment
Payment breakdown
Explore the cost of this home by adjusting the details. Changes won't be saved.Climate risks
Neighborhood: Trinity Vicinity
Nearby schools
GreatSchools rating
- NAStubbs Early Education CenterGrades: PK-KDistance: 0.7 mi
- 2/10The Bayard SchoolGrades: 1-8Distance: 1 mi
- 6/10Christiana High SchoolGrades: 6-12Distance: 9.4 mi
Schools provided by the listing agent
- High: Newark
- District: Christina
Source: Bright MLS. This data may not be complete. We recommend contacting the local school district to confirm school assignments for this home.
- $46,500-- bd-- ba-- sqft832 Windsor St, Wilmington, DE 19801Off Market
- $--1 bd1 ba450 sqft510 W 9th St APT 3, Wilmington, DE 19801Off Market
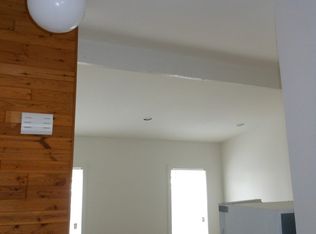
- $334,2003 bd3 ba2.3k sqft614 W 9th St, Wilmington, DE 19801Off Market
- $320,6003 bd2 ba2.3k sqft616 W 9th St, Wilmington, DE 19801Off Market
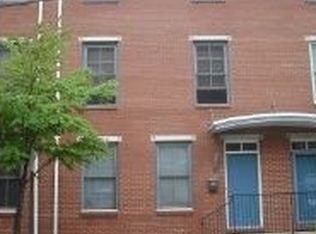
- $--1 bd1 ba-- sqft510 W 9th St APT 2, Wilmington, DE 19801Off Market
- $540,600-- bd-- ba-- sqft827 N Jefferson St, Wilmington, DE 19801Off Market
- $330,8003 bd3 ba2.3k sqft618 W 9th St, Wilmington, DE 19801Off Market
- $148,5002 bd1 ba900 sqft849 Windsor St, Wilmington, DE 19801Off Market
A local agent can set up tours, give advice and negotiate with sellers.
Similar homes
- $235,0004 bd2 ba1.6k sqft1333 N Walnut St, Wilmington, DE 19801For Sale

 MLS ID #DENC2103698, Cynthia Shareef, Tesla Realty Group, LLC. Bright MLS
 - $315,0004 bd-- ba1.8k sqft1310 N French St, Wilmington, DE 19801For Sale
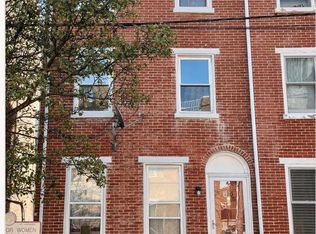 MLS ID #DENC2103658, Tracy Burnett, Long & Foster Real Estate, Inc.. Bright MLS
 - $268,9003 bd3 ba1.7k sqftNone Available, Wilmington, DE 19805For Sale
 MLS ID #DENC2103002, Theresa Wilson, Patterson-Schwartz-Hockessin. Bright MLS
 - $179,9003 bd2 ba1.4k sqft715 W 7th St, Wilmington, DE 19801For Sale
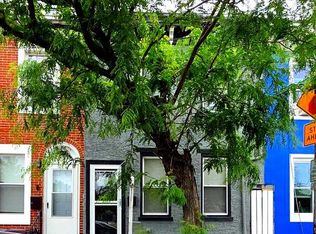 MLS ID #DENC2106252, Kevin Melloy, Tesla Realty Group, LLC. Bright MLS
 - $255,0003 bd2 ba1.5k sqft1407 Beech St, Wilmington, DE 19805For SaleMLS ID #DENC2106518, Christopher Pataki, RE/MAX Associates-Hockessin. Bright MLS
- $299,0002 bd2 ba1.1k sqftNone Available, Wilmington, DE 19801For SaleMLS ID #DENC2100048, Jeff Olmstead, Patterson-Schwartz - Greenville. Bright MLS
- $235,0003 bd2 ba1.4k sqft118 W 26th St, Wilmington, DE 19802For SaleMLS ID #DENC2107380, Clifton Skinner, Long & Foster Real Estate, Inc.. Bright MLS
- $379,9004 bd3 ba2.1k sqft1110 W 6th St, Wilmington, DE 19805For SaleMLS ID #DENC2106384, Kevin Melloy, Tesla Realty Group, LLC. Bright MLS
- $339,9993 bd2 ba1.4k sqft1722 Hancock St, Wilmington, DE 19806For SaleMLS ID #DENC2106068, Matt Lenza, Real Broker LLC. Bright MLS
- $375,0004 bd3 ba2.2k sqft837 W 4th St, Wilmington, DE 19801For SaleMLS ID #DENC2097812, Ken Van Every, Keller Williams Realty Wilmington. Bright MLS
- $294,9003 bd2 ba1.5k sqft616 N Dupont Rd, Wilmington, DE 19804For SaleMLS ID #DENC2105592, Ashley Moret, Coldwell Banker Realty. Bright MLS
- $199,9903 bd2 ba1.1k sqft915 Anchorage St, Wilmington, DE 19805For SaleMLS ID #DENC2106846, Michael Mulski, Crown Homes Real Estate. Bright MLS
- $260,0004 bd2 ba1.1k sqft1600 Coleman St, Wilmington, DE 19805For SaleMLS ID #DENC2104066, Monica Mora Tellez, Keller Williams Realty Wilmington. Bright MLS
- $239,9003 bd1 ba1.3k sqft21 W 39th St, Wilmington, DE 19802For SaleMLS ID #DENC2104504, Barbara Leatherbury, Long & Foster Real Estate, Inc.. Bright MLS
- $199,9003 bd2 ba1k sqft1317 Linden St, Wilmington, DE 19805For SaleMLS ID #DENC2104958, Mark Stape, Compass. Bright MLS
- $325,0003 bd3 ba1.4k sqft30 Duttonview Dr, Aston, PA 19014For SaleMLS ID #PADE2120002, Karen Pagano, Springer Realty Group. Bright MLS
- $269,9003 bd1 ba1.2k sqft3310 N Madison St, Wilmington, DE 19802For SaleMLS ID #DENC2103818, Mark Stape, Compass. Bright MLS
- $424,9002 bd3 ba2.2k sqft1600 N Franklin St, Wilmington, DE 19806For SaleMLS ID #DENC2101390, KEITH LAWSON, RE/MAX Associates. Bright MLS
- $379,9004 bd3 ba1.7k sqft505 N Rodney St, Wilmington, DE 19805For SaleMLS ID #DENC2097622, Cynthia Shareef, Tesla Realty Group, LLC. Bright MLS
- $199,0005 bd1 ba2k sqft1405 W 2nd St, Wilmington, DE 19805For SaleMLS ID #DENC2100760, Joseph P Hurley III, Pantano Real Estate Inc. Bright MLS
