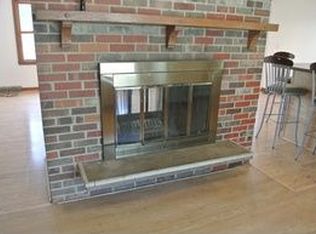
Here's your opportunity! Columbia's Old Southwest meets mid-century in this spacious 4-bedroom (with a 5th non-conforming), 3 bath home on walkout basement with an abundance of storage. This two-story home features hardwood floors, a formal dining room and eat-in kitchen, and a master bedroom with en-suite bath and walk-in closet. Enjoy peace of mind with a brand-new HVAC and all newer kitchen appliances, plus a foundation warranty that conveys. Entertain in the main level living room or head downstairs to the family room (just needs flooring to be ''finished'') with wet bar, fireplace, and access to the fenced backyard, complete with chicken coop! Located in an established neighborhood, in a sought-after school district, this home combines character, space, and an unbeatable location!
Sold
Street View
Price Unknown
608 W Briarwood Ln, Columbia, MO 65203
4beds
2,502sqft
Single Family Residence
Built in 1963
0.26 Acres Lot
$364,000 Zestimate®
$--/sqft
$2,461 Estimated rent
Home value
$364,000
$346,000 - $382,000
$2,461/mo
Zestimate® history
Owner options
List your home for rent
$2,461/mo
Rent Zestimate®
Find your next renter with Zillow Rental Manager. Plus, with online applications, you can quickly screen prospective tenants – for free.
$2,461/mo
Rent Zestimate®
Refinance and save
Refinancing to a lower rate could help reduce your monthly payments and save thousands over the life of the loan.
Explore your selling options
Work with a Zillow partner agent
Leverage their expertise and Zillow's premium Showcase listings to get your home seen by more buyers.
Get startedList with your own agent
Get your home in front of millions of buyers by listing it on Zillow.
Learn how to do itSell it yourself
Take full control of how buyers see your home on Zillow by listing For Sale by Owner (FSBO).
List your homeWhat's special
Zillow last checked:
Listing updated:
Listed by:
Meghan Bratkowski 573-424-7608,
North Star Real Estate 573-238-8181
Bought with:
Kody Russel, 2023006497
Iron Gate Real Estate
Source: MMBOR,MLS#: 435484
Facts & features
Interior
Bedrooms & bathrooms
- Bedrooms: 4
- Bathrooms: 3
- Full bathrooms: 2
- 1/2 bathrooms: 1
Other
- Level: Lower
- Area: 141.36
- Dimensions: 12.4 x 11.4
Bedroom 1
- Description: Full bath, walk-in closet
- Level: Upper
- Area: 192.66
- Dimensions: 16.9 x 11.4
Bedroom 2
- Description: Walk-in closet
- Level: Upper
- Area: 179.56
- Dimensions: 13.4 x 13.4
Bedroom 3
- Level: Upper
- Area: 136.22
- Dimensions: 13.9 x 9.8
Bedroom 4
- Level: Upper
- Area: 151.62
- Dimensions: 13.3 x 11.4
Full bathroom
- Level: Upper
- Area: 46.58
- Dimensions: 6.75 x 6.9
Full bathroom
- Description: Master bath
- Level: Upper
- Area: 42.14
- Dimensions: 8.6 x 4.9
Half bathroom
- Level: Main
- Area: 23.76
- Dimensions: 5.4 x 4.4
Breakfast room
- Level: Main
- Area: 124.26
- Dimensions: 11.4 x 10.9
Dining room
- Level: Main
- Area: 179.56
- Dimensions: 13.4 x 13.4
Foyer
- Level: Main
- Area: 97.5
- Dimensions: 10 x 9.75
Kitchen
- Level: Main
- Area: 180.12
- Dimensions: 15.8 x 11.4
Living room
- Level: Main
- Area: 335.83
- Dimensions: 25.25 x 13.3
Heating
- Heat Pump, Forced Air, Natural Gas
Cooling
- Central Electric
Appliances
- Included: Refrigerator, Disposal, Dishwasher, Dryer
- Laundry: Washer/Dryer Hookup
Features
- High Speed Internet, Walk-In Closet(s), Bar, Smart Thermostat, Eat-in Kitchen, Formal Dining, Wood Cabinets
- Flooring: Wood, Tile, Vinyl
- Basement: Walk-Out Access,Excavated Garage
- Has fireplace: Yes
- Fireplace features: Living Room, Family Room, Wood Burning, Screen
Interior area
- Total structure area: 2,502
- Total interior livable area: 2,502 sqft
- Finished area below ground: 142
Property
Parking
- Total spaces: 2
- Parking features: Attached, Paved
- Attached garage spaces: 2
Features
- Patio & porch: Covered, Back, Deck, Front Porch
- Fencing: Back Yard,Full
Lot
- Size: 0.26 Acres
- Dimensions: 88.30 x 130.40
Details
- Parcel number: 1650800051110001
- Zoning description: R-1 One- Family Dwelling*
Construction
Type & style
- Home type: SingleFamily
- Property subtype: Single Family Residence
Materials
- Foundation: Concrete Perimeter
- Roof: Composition
Condition
- Year built: 1963
Utilities & green energy
- Utilities for property: Trash-City
Community & HOA
Community
- Subdivision: Rockingham Pl
HOA
- Has HOA: No
Location
- Region: Columbia
Financial & listing details
- Tax assessed value: $264,600
- Annual tax amount: $3,292
- Date on market: 6/26/2026
- Road surface type: Paved
Price history
| Date | Event | Price |
|---|---|---|
| 8/7/2026 | Sold | -- |
Source:  MMBOR #435484 Report a problem MMBOR #435484 Report a problem | ||
| 7/9/2026 | Pending sale | $374,000$149/sqft |
Source: MMBOR #435484 Report a problem | ||
| 6/26/2026 | Listed for sale | $374,000+51.1%$149/sqft |
Source: MMBOR #435484 Report a problem | ||
| 7/26/2019 | Sold | -- |
Source: MMBOR #385907 Report a problem | ||
| 6/5/2019 | Listed for sale | $247,500+30.3%$99/sqft |
Source: Select Realty Group LLC #385907 Report a problem | ||
| 6/20/2011 | Sold | -- |
Source: Agent Provided Report a problem | ||
| 3/31/2011 | Listed for sale | $189,900$76/sqft |
Source: RE/MAX Boone Realty #332665 Report a problem | ||
| 4/25/2008 | Sold | -- |
Source: Public Record Report a problem | ||
Public tax history
| Year | Property taxes | Tax assessment |
|---|---|---|
| 2025 | -- | $50,274 +14.5% |
| 2024 | $2,962 +0.8% | $43,909 |
| 2023 | $2,938 +8.1% | $43,909 +8% |
| 2022 | $2,718 -0.2% | $40,660 |
| 2021 | $2,723 +1.5% | $40,660 +8% |
| 2020 | $2,683 0% | $37,654 |
| 2019 | $2,683 +7.2% | $37,654 +8% |
| 2018 | $2,502 +1.2% | $34,865 |
| 2017 | $2,472 -2.6% | $34,865 |
| 2016 | $2,537 | $34,865 |
| 2015 | $2,537 +8.4% | $34,865 |
| 2014 | $2,340 | $34,865 |
| 2013 | -- | $34,865 |
| 2012 | -- | $34,865 |
| 2011 | -- | $34,865 |
| 2010 | -- | $34,865 |
| 2009 | -- | $34,865 |
| 2008 | -- | $34,865 |
| 2007 | -- | -- |
| 2003 | -- | $30,324 |
| 2002 | -- | $30,324 |
| 2001 | -- | $30,324 |
Find assessor info on the county website
Neighborhood: Rockingham
Nearby homes
- $400,9004 bd3 ba2.5k sqft604 W Briarwood Ln, Columbia, MO 65203Off Market
- $327,3005 bd2 ba2.6k sqft614 W Briarwood Ln, Columbia, MO 65203Off Market
- $379,8004 bd3 ba2.4k sqft2008 Evans Rd, Columbia, MO 65203Off Market
- $500,5004 bd3 ba4.2k sqft605 E Rockcreek Dr, Columbia, MO 65203Off Market
- $11,900-- bd-- ba-- sqft605 E Rockcreek Dr, Columbia, MO 65203Off Market
- $446,1005 bd3 ba3.3k sqft2009 Evans Rd, Columbia, MO 65203Off Market
- $367,4004 bd3 ba2.4k sqft600 W Briarwood Ln, Columbia, MO 65203Off Market
- $371,5000.299 Acres701 E Rockcreek Dr, Columbia, MO 65203Off Market
Nearby schools
GreatSchools rating
- 10/10Russell Blvd. Elementary SchoolGrades: PK-5Distance: 0.3 mi
- 5/10West Middle SchoolGrades: 6-8Distance: 0.9 mi
- 7/10David H. Hickman High SchoolGrades: 9-12Distance: 2.3 mi
Schools provided by the listing agent
- Elementary: Russell Boulevard
- Middle: West
- High: Hickman
Source: MMBOR. This data may not be complete. We recommend contacting the local school district to confirm school assignments for this home.
Sell for more on Zillow
Get a Zillow Showcase℠ listing at no additional cost and you could sell for .
$364,000
2% more
+$7,280
With Zillow Showcase(estimated)
$371,280
- Missouri
- Boone County
- Columbia
- 65203
- Rockingham
- 608 W Briarwood Ln
Nearby cities
Nearby neighborhoods
Nearby zip codes
Other Columbia Topics
