CHARMING HISTORIC HOME FULL OF CHARACTER! SELLER OFFERING $10,000 CREDIT WITH FULL PRICE OFFER!!! Classic residence showcases the craftsmanship of a bygone era and now offers a wonderful opportunity to update and make it your own. Inviting covered wraparound front porch and balcony! Inside, soaring 10-foot ceilings and a stunning hand-carved staircase create a warm and welcoming first impression. Main level features multiple living spaces ideal for everyday living and entertaining, along with a convenient main-floor laundry. Upstairs find three spacious bedrooms and a full bath, plus access to a spacious balcony overlooking the wraparound porch—an ideal spot to relax. Large backyard includes a privacy fence and deck providing endless opportunities for time outdoors. Built with impressive two-foot-thick solid brick walls, this home offers timeless character and solid construction. Bring your vision and enjoy the charm and history this special home has to offer--WELCOME HOME!
Active
$230,000
608 W Maple St, Plattsburg, MO 64477
3beds
2,176sqft
Single Family Residence
Built in 1858
0.56 Acres Lot
$-- Zestimate®
$106/sqft
$-- HOA
What's special
Stunning hand-carved staircaseConvenient main-floor laundryThree spacious bedrooms
- 165 days |
- 611 |
- 45 |
Zillow last checked:
Listing updated:
Listed by:
Bryan Huff 913-907-0760,
Keller Williams Realty Partners Inc.,
ZACK MORRIS 913-203-5714,
Keller Williams Realty Partners Inc.
Source: Heartland MLS as distributed by MLS GRID,MLS#: 2606891
Facts & features
Interior
Bedrooms & bathrooms
- Bedrooms: 3
- Bathrooms: 2
- Full bathrooms: 2
Bedroom 1
- Features: Ceiling Fan(s)
- Level: Second
- Dimensions: 15 x 14
Bedroom 2
- Features: Ceiling Fan(s)
- Level: Second
- Dimensions: 15 x 13
Bedroom 3
- Features: Ceiling Fan(s)
- Level: Second
- Dimensions: 15 x 10
Bathroom 1
- Features: Shower Only
- Level: Main
- Dimensions: 11 x 4
Bathroom 2
- Features: Tub Only
- Level: Second
- Dimensions: 9 x 4
Dining room
- Features: Ceiling Fan(s)
- Level: Main
- Dimensions: 15 x 15
Family room
- Features: Ceiling Fan(s)
- Level: Main
- Dimensions: 15 x 14
Kitchen
- Level: Main
- Dimensions: 17 x 11
Laundry
- Level: Main
- Dimensions: 12 x 7
Living room
- Features: Ceiling Fan(s), Luxury Vinyl
- Level: Main
- Dimensions: 16 x 15
Heating
- Forced Air
Cooling
- Electric
Appliances
- Included: Dishwasher, Disposal, Dryer, Microwave, Refrigerator, Free-Standing Electric Oven, Washer
- Laundry: Laundry Room, Main Level
Features
- Ceiling Fan(s)
- Flooring: Luxury Vinyl, Wood
- Basement: Unfinished
- Has fireplace: No
- Fireplace features: Family Room
Interior area
- Total structure area: 2,176
- Total interior livable area: 2,176 sqft
- Finished area above ground: 2,176
- Finished area below ground: 0
Property
Parking
- Parking features: Off Street, Other
Features
- Patio & porch: Deck, Porch
- Fencing: Privacy,Wood
Lot
- Size: 0.56 Acres
- Features: City Lot, Level
Details
- Parcel number: 1106.023001038003.000
Construction
Type & style
- Home type: SingleFamily
- Architectural style: Ante Bellum
- Property subtype: Single Family Residence
Materials
- Brick
- Roof: Composition
Condition
- Year built: 1858
Utilities & green energy
- Sewer: Public Sewer
- Water: Public
Community & HOA
Community
- Subdivision: Other
HOA
- Has HOA: No
Location
- Region: Plattsburg
Financial & listing details
- Price per square foot: $106/sqft
- Tax assessed value: $137,320
- Annual tax amount: $1,821
- Date on market: 3/13/2026
- Listing terms: Cash,Conventional,FHA,VA Loan
- Ownership: Private
- Road surface type: Paved
Estimated market value
Not available
Estimated sales range
Not available
Not available
Price history
| Date | Event | Price |
|---|---|---|
| 5/21/2026 | Price change | $230,000-2.1%$106/sqft |
Source:  Heartland MLS as distributed by MLS GRID #2606891 Report a problem Heartland MLS as distributed by MLS GRID #2606891 Report a problem | ||
| 3/13/2026 | Listed for sale | $235,000+47%$108/sqft |
Source: Heartland MLS as distributed by MLS GRID #2606891 Report a problem | ||
| 12/19/2019 | Sold | -- |
Source: Heartland MLS as distributed by MLS GRID #2191258 Report a problem | ||
| 10/25/2019 | Pending sale | $159,900$73/sqft |
Source: Woodward Real Estate LLC #2191258 Report a problem | ||
| 9/30/2019 | Listed for sale | $159,900$73/sqft |
Source: Woodward Real Estate LLC #2191258 Report a problem | ||
Public tax history
| Year | Property taxes | Tax assessment |
|---|---|---|
| 2025 | $1,980 +8.7% | $26,091 +12% |
| 2024 | $1,821 +1% | $23,296 |
| 2023 | $1,802 +8% | $23,296 +9.3% |
| 2022 | $1,669 +0.9% | $21,318 |
| 2021 | $1,655 +9.7% | $21,318 +10% |
| 2020 | $1,508 | $19,380 |
| 2019 | -- | $19,380 |
| 2018 | -- | $19,380 |
| 2017 | -- | $19,380 -2.4% |
| 2016 | -- | $19,855 +2.5% |
| 2013 | -- | $19,380 |
Find assessor info on the county website
Monthly payment
Est. payment
Payment breakdown
Explore the cost of this home by adjusting the details. Changes won't be saved.Climate risks
Neighborhood: 64477
Nearby schools
GreatSchools rating
- 4/10Ellis Elementary SchoolGrades: PK-4Distance: 0.3 mi
- 4/10Clinton Co. R-Iii Middle SchoolGrades: 5-8Distance: 0.4 mi
- 7/10Plattsburg High SchoolGrades: 9-12Distance: 0.4 mi
Schools provided by the listing agent
- Elementary: Ellis
- Middle: Plattsburg
- High: Plattsburg
Source: Heartland MLS as distributed by MLS GRID. This data may not be complete. We recommend contacting the local school district to confirm school assignments for this home.
- $120,6002 bd1 ba1.1k sqft602 W Maple St, Plattsburg, MO 64477Off Market

- $123,1003 bd1 ba1.3k sqft612 W Maple St, Plattsburg, MO 64477Off Market
- $179,1003 bd1 ba1.6k sqft607 W Maple St, Plattsburg, MO 64477Off Market
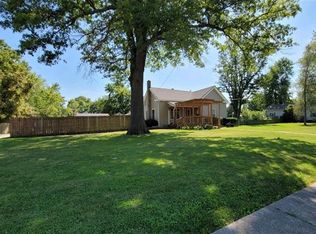
- $133,0003 bd1 ba1.6k sqft613 W Maple St, Plattsburg, MO 64477Off Market

- $38,3402 bd1 ba1k sqft601 W Maple St, Plattsburg, MO 64477Off Market
- $76,6001 bd1 ba576 sqft614 W Maple St, Plattsburg, MO 64477Off Market
- $127,0004 bd2 ba1.8k sqft508 W Maple St, Plattsburg, MO 64477Off Market
- $130,4003 bd1 ba1.4k sqft511 W Maple St, Plattsburg, MO 64477Off Market
A local agent can set up tours, give advice and negotiate with sellers.
Similar homes
- $200,0003 bd2 ba2.2k sqft1511 S Oak St, Plattsburg, MO 64477For Sale
 MLS ID #2638294, Laurel DeFreece, DeFreece Real Estate Team, LLC. Heartland MLS as distributed by MLS GRID
 - $--3 bd2 ba1.1k sqft603 Valley Dr, Plattsburg, MO 64477Auction
 Auction.com 2
 - $275,0004 bd2 ba2.6k sqft308 S 8th St, Plattsburg, MO 64477For Sale
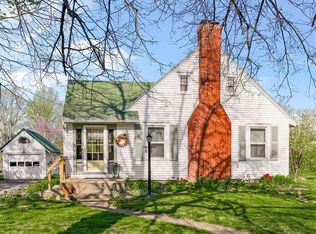 MLS ID #2630171, Randy Swope, Platinum Realty LLC. Heartland MLS as distributed by MLS GRID
 - $229,9003 bd2 ba1.1k sqft102 Highland Dr, Smithville, MO 64089For Sale
 MLS ID #2638252, Barnett Sells Homes Team, United Real Estate Kansas City. Heartland MLS as distributed by MLS GRID
 - $225,0004 bd2 ba1.1k sqft329 Lincoln Dr, Gower, MO 64454For SaleMLS ID #2614959, RJC Team, Keller Williams KC North. Heartland MLS as distributed by MLS GRID
- $274,9994 bd2 ba2k sqft202 South St, Lathrop, MO 64465For SaleMLS ID #2634983, Kenna Strider, ReeceNichols-KCN. Heartland MLS as distributed by MLS GRID
- $235,0003 bd2 ba1.6k sqft10425 SE State Route Ff Hwy, Agency, MO 64401For SaleMLS ID #2628347, Ammie Sigars, Coldwell Banker General Property. Heartland MLS as distributed by MLS GRID
- $325,0002 bd2 ba1.1k sqft1104 Oak St, Plattsburg, MO 64477For SaleMLS ID #2625977, Linda Clemons, RE/MAX Innovations. Heartland MLS as distributed by MLS GRID
- $265,0004 bd2 ba2.6k sqft326 Gregory Dr, Gower, MO 64454For SaleMLS ID #2615223, Cyndi Minnihan, EXP Realty LLC. Heartland MLS as distributed by MLS GRID
- $229,0002 bd1 ba1.1k sqft606 Water St, Holt, MO 64048For SaleMLS ID #2602290, Lauren Miller, Real Broker, LLC-MO. Heartland MLS as distributed by MLS GRID
- $--3 bd2 ba1k sqft200 E 15th St, Kearney, MO 64060AuctionAuction.com 2
- $235,0004 bd2 ba1.8k sqft516 W 6th St, Cameron, MO 64429For SaleMLS ID #11864940, Bruce Witt, The OConnor Agency - United Country Real Estate. My State MLS
- $275,0003 bd2 ba1.7k sqft6740 SE Horseshoe Dr, Holt, MO 64048For SaleMLS ID #2627171, Anthony Frieze, Platinum Realty LLC. Heartland MLS as distributed by MLS GRID
- $255,0003 bd2 ba1.6k sqft905 Paradise Ln, Smithville, MO 64089For SaleMLS ID #2628067, Sandie Weathers, Open Door Realty Services LLC. Heartland MLS as distributed by MLS GRID
- $--4 bd1 ba1.5k sqft810 W 3rd St, Cameron, MO 64429AuctionAuction.com 2
- $--2 bd1 ba1k sqft23490 Interurban Rd, Dearborn, MO 64439AuctionAuction.com 2
- $254,9003 bd2 ba1.2k sqft411 E 6th St, Cameron, MO 64429For SaleMLS ID #2636479, Kris Smith, Keller Williams KC North. Heartland MLS as distributed by MLS GRID
- $259,0004 bd3 ba1.8k sqft302 Little Brick St, Cameron, MO 64429For SaleMLS ID #2619692, Neal Davidson, Davidson Real Estate. Heartland MLS as distributed by MLS GRID
- $285,0002 bd3 ba1.5k sqft339 W Oak St, Trimble, MO 64492For SaleMLS ID #2627688, Eric Craig Team, ReeceNichols-KCN. Heartland MLS as distributed by MLS GRID
- $325,0003 bd2 ba1.3k sqft500 S Commercial Ave, Smithville, MO 64089For SaleMLS ID #2638257, Jessica Kurzweil, ReeceNichols - Lees Summit. Heartland MLS as distributed by MLS GRID
