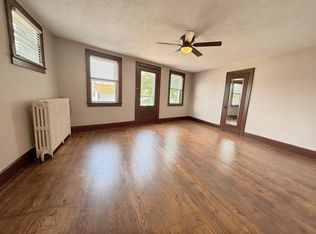
Attention Investors. Price Reduction!! This 1.5 Story Home Is Central Located In Sandusky. With Some Tlc This House Would Fit Into Any Investors Portfolio Nicely. The House Features A Living Room, Dining Room, One Bedroom And Two Smaller Rooms On The First Floor Along With The Bathroom. The One Smaller Room Could Be Used As A Study Or Nursery. The Second Smaller Room Is Off Of The Kitchen And Can Be Used For A Pantry Or Even Convert It Into A Laundry Room. Upstairs There Are Two Bedroom And Another Smaller Room That Could Be Used For Many Purposes As Well. The House Is Being Sold As Is. The Seller Has Never Lived In The House. Rooms Are Approximate Sizes.
Sold for $70,000
$70,000
608 W Osborne St, Sandusky, OH 44870
2beds
1,422sqft
Single Family Residence
Built in 1920
331.06 Square Feet Lot
$129,600 Zestimate®
$49/sqft
$1,330 Estimated rent
Home value
$129,600
$106,000 - $152,000
$1,330/mo
Zestimate® history
Owner options
List your home for rent
$1,330/mo
Rent Zestimate®
Find your next renter with Zillow Rental Manager. Plus, with online applications, you can quickly screen prospective tenants – for free.
$1,330/mo
Rent Zestimate®
Refinance and save
$367/mo
Est. payment
Refinancing to a lower rate could help reduce your monthly payments and save thousands over the life of the loan.
$367/mo
Est. payment
Explore your selling options
Work with a Zillow partner agent
Leverage their expertise and Zillow's premium Showcase listings to get your home seen by more buyers.
Get startedList with your own agent
Get your home in front of millions of buyers by listing it on Zillow.
Learn how to do itSell it yourself
Take full control of how buyers see your home on Zillow by listing For Sale by Owner (FSBO).
List your homeWhat's special
Zillow last checked:
Listing updated:
Listed by:
Brad C. Everett 419-515-0561 brad.everetthomes@bex.net,
Russell Real Estate Services
Bought with:
Annette L. Wilcox, 2011000737
Century 21 Wilcox & Associates
Source: Firelands MLS,MLS#: 20252582Originating MLS: Firelands MLS
Facts & features
Interior
Bedrooms & bathrooms
- Bedrooms: 2
- Bathrooms: 1
- Full bathrooms: 1
Primary bedroom
- Level: Second
- Area: 135
- Dimensions: 15 x 9
Bedroom 2
- Level: Second
- Area: 117
- Dimensions: 13 x 9
Bedroom 3
- Level: Main
- Area: 90
- Dimensions: 10 x 9
Bedroom 4
- Area: 0
- Dimensions: 0 x 0
Bedroom 5
- Area: 0
- Dimensions: 0 x 0
Bathroom
- Level: Main
Dining room
- Features: Formal
- Level: Main
- Area: 180
- Dimensions: 15 x 12
Family room
- Area: 0
- Dimensions: 0 x 0
Kitchen
- Level: Main
- Area: 126
- Dimensions: 14 x 9
Living room
- Level: Main
- Area: 180
- Dimensions: 15 x 12
Heating
- Gas, Baseboard, Hot Water
Appliances
- Included: Dryer, Range, Refrigerator, Washer
- Laundry: None
Features
- Basement: Full
Interior area
- Total structure area: 1,422
- Total interior livable area: 1,422 sqft
Property
Parking
- Parking features: Other
Features
- Levels: One and One Half
- Stories: 1
Lot
- Size: 331.06 sqft
- Dimensions: 33' x 111'
Details
- Additional structures: Shed/Storage
- Parcel number: 5700457000
Construction
Type & style
- Home type: SingleFamily
- Property subtype: Single Family Residence
Materials
- Block, Vinyl Siding
- Foundation: Basement
- Roof: Asphalt
Condition
- Year built: 1920
Utilities & green energy
- Electric: ON
- Sewer: Public Sewer
- Water: Public
Community & neighborhood
Location
- Region: Sandusky
Other
Other facts
- Price range: $70K - $70K
- Available date: 01/01/1800
- Listing terms: Other
Price history
| Date | Event | Price |
|---|---|---|
| 9/8/2025 | Sold | $70,000-12.2%$49/sqft |
Source: Firelands MLS #20252582 Report a problem | ||
| 8/2/2025 | Pending sale | $79,687$56/sqft |
Source: Firelands MLS #20252582 Report a problem | ||
| 7/26/2025 | Price change | $79,687-10.5%$56/sqft |
Source: Firelands MLS #20252582 Report a problem | ||
| 7/8/2025 | Listed for sale | $89,000+134.2%$63/sqft |
Source: Firelands MLS #20252582 Report a problem | ||
| 11/5/1996 | Sold | $38,000$27/sqft |
Source: Public Record Report a problem | ||
Public tax history
| Year | Property taxes | Tax assessment |
|---|---|---|
| 2014 | $453 +1% | $17,750 |
| 2013 | $448 +0.2% | $17,750 |
| 2012 | $448 +12.3% | $17,750 -0.7% |
| 2010 | $399 +0.9% | $17,870 |
| 2009 | $395 -4.6% | $17,870 -4.2% |
| 2008 | $414 +0.5% | $18,650 |
| 2007 | $412 -39.4% | $18,650 |
| 2006 | $680 +1.5% | $18,650 +8.2% |
| 2005 | $670 -0.1% | $17,240 |
| 2004 | $670 | $17,240 |
Find assessor info on the county website
Neighborhood: 44870
Nearby schools
GreatSchools rating
- 4/10The Sandusky Intermediate SchoolGrades: 3-6Distance: 0.4 mi
- 5/10Sandusky Middle SchoolGrades: 7-8Distance: 0.6 mi
- 3/10Sandusky High SchoolGrades: 9-12Distance: 0.5 mi
Schools provided by the listing agent
- District: Sandusky
Source: Firelands MLS. This data may not be complete. We recommend contacting the local school district to confirm school assignments for this home.
Get a cash offer in 3 minutes
Find out how much your home could sell for in as little as 3 minutes with a no-obligation cash offer.
Estimated market value
$129,600
Get a cash offer in 3 minutes
Find out how much your home could sell for in as little as 3 minutes with a no-obligation cash offer.
Estimated market value
$129,600
- Ohio
- Erie County
- Sandusky
- 44870
- 608 W Osborne St
Nearby cities
Nearby zip codes
Other Sandusky Topics
