Nestled in the lovely and ever-popular Mayfair neighborhood of Hurst and feeding to the sought-after HEB school district, this home offers that perfect blend of comfort and convenience. Friendly neighbors, peaceful streets, and an unbeatable location make everyday living feel just a little sweeter. Shopping, dining, and easy access to both Fort Worth and Dallas are just minutes away—so you’re never far from what you need. Inside, the cozy fireplace invites you to curl up on those cooler Texas nights, while the beautifully updated kitchen brings a touch of style with stainless-steel appliances and plenty of pantry storage. Recent paint, flooring, and bathroom updates make this home move-in ready. Enjoy your morning coffee on the front porch, which is ideal for a porch swing. The spacious backyard with mature trees offers endless possibilities for creating your ideal outdoor retreat, while nearby Barfield Park—just a pleasant stroll from the front door—gives children, pets, and nature-lovers a place to play and unwind. New roof, HVAC, and flooring installed in 2023. Charming, comfortable, and wonderfully located—this home is ready to welcome you in.
Sold
Price Unknown
608 W Pleasantview Dr, Hurst, TX 76054
3beds
1,772sqft
Single Family Residence
Built in 1961
10,062 Square Feet Lot
$359,500 Zestimate®
$--/sqft
$2,504 Estimated rent
Home value
$359,500
$334,000 - $388,000
$2,504/mo
Zestimate® history
Owner options
List your home for rent
$2,504/mo
Rent Zestimate®
Find your next renter with Zillow Rental Manager. Plus, with online applications, you can quickly screen prospective tenants – for free.
$2,504/mo
Rent Zestimate®
Refinance and save
Refinancing to a lower rate could help reduce your monthly payments and save thousands over the life of the loan.
Explore your selling options
Work with a Zillow partner agent
Leverage their expertise and Zillow's premium Showcase listings to get your home seen by more buyers.
Get startedList with your own agent
Get your home in front of millions of buyers by listing it on Zillow.
Learn how to do itSell it yourself
Take full control of how buyers see your home on Zillow by listing For Sale by Owner (FSBO).
List your homeWhat's special
Cozy fireplaceStainless-steel appliancesBeautifully updated kitchenPlenty of pantry storage
Zillow last checked:
Listing updated:
Listed by:
Kris Wise 0501991 (972)273-9473,
Keller Williams Realty-FM 972-874-1905,
Nathanael Thompson 0842579,
Keller Williams Realty-FM
Bought with:
Christopher Johnston
Hartford Realty Group
Source: NTREIS,MLS#: 21114913
Facts & features
Interior
Bedrooms & bathrooms
- Bedrooms: 3
- Bathrooms: 2
- Full bathrooms: 2
Primary bedroom
- Level: First
- Dimensions: 12 x 13
Bedroom
- Level: First
- Dimensions: 11 x 13
Bedroom
- Level: First
- Dimensions: 10 x 13
Family room
- Level: First
- Dimensions: 15 x 13
Kitchen
- Level: First
- Dimensions: 12 x 13
Living room
- Level: First
- Dimensions: 18 x 14
Utility room
- Level: First
- Dimensions: 6 x 4
Heating
- Central, Natural Gas
Cooling
- Central Air, Electric
Appliances
- Included: Dishwasher, Electric Cooktop, Electric Oven, Refrigerator
Features
- High Speed Internet, Cable TV
- Has basement: No
- Number of fireplaces: 1
- Fireplace features: Wood Burning
Interior area
- Total interior livable area: 1,772 sqft
Property
Parking
- Total spaces: 2
- Parking features: Driveway
- Attached garage spaces: 2
- Has uncovered spaces: Yes
Features
- Levels: One
- Stories: 1
- Pool features: None
Lot
- Size: 10,062 Square Feet
Details
- Parcel number: 02718545
Construction
Type & style
- Home type: SingleFamily
- Architectural style: Detached
- Property subtype: Single Family Residence
Condition
- Year built: 1961
Utilities & green energy
- Sewer: Public Sewer
- Water: Public
- Utilities for property: Sewer Available, Water Available, Cable Available
Community & HOA
Community
- Subdivision: Shady Oaks Add
HOA
- Has HOA: No
Location
- Region: Hurst
Financial & listing details
- Tax assessed value: $288,461
- Annual tax amount: $7,152
- Date on market: 11/18/2025
- Cumulative days on market: 9 days
- Listing terms: Cash,Conventional,FHA,VA Loan
Price history
| Date | Event | Price |
|---|---|---|
| 12/23/2025 | Sold | -- |
Source: NTREIS #21114913 Report a problem | ||
| 12/9/2025 | Pending sale | $359,000$203/sqft |
Source: NTREIS #21114913 Report a problem | ||
| 12/1/2025 | Contingent | $359,000$203/sqft |
Source: NTREIS #21114913 Report a problem | ||
| 11/18/2025 | Listed for sale | $359,000+2.9%$203/sqft |
Source: NTREIS #21114913 Report a problem | ||
| 11/4/2025 | Listing removed | $2,595$1/sqft |
Source: Zillow Rentals Report a problem | ||
| 10/6/2025 | Listed for rent | $2,595$1/sqft |
Source: Zillow Rentals Report a problem | ||
| 6/16/2023 | Sold | -- |
Source: NTREIS #20236421 Report a problem | ||
| 5/18/2023 | Pending sale | $349,000$197/sqft |
Source: NTREIS #20236421 Report a problem | ||
| 5/9/2023 | Listed for sale | $349,000$197/sqft |
Source: NTREIS #20236421 Report a problem | ||
| 5/3/2023 | Contingent | $349,000$197/sqft |
Source: NTREIS #20236421 Report a problem | ||
| 4/17/2023 | Price change | $349,000-5.7%$197/sqft |
Source: NTREIS #20236421 Report a problem | ||
| 1/26/2023 | Listed for sale | $370,000$209/sqft |
Source: NTREIS #20236421 Report a problem | ||
Public tax history
| Year | Property taxes | Tax assessment |
|---|---|---|
| 2025 | $6,070 -15.1% | $288,461 -17.6% |
| 2024 | $7,152 +83.5% | $350,158 +80% |
| 2023 | $3,898 +10.4% | $194,574 +5.2% |
| 2022 | $3,530 +2.2% | $184,869 +9.2% |
| 2021 | $3,453 -3.3% | $169,349 -1.5% |
| 2020 | $3,572 +2.3% | $171,903 -1.5% |
| 2019 | $3,490 +9.3% | $174,457 +13.8% |
| 2018 | $3,193 +11% | $153,331 -17.5% |
| 2017 | $2,878 +8.1% | $185,778 +16.5% |
| 2016 | $2,663 +2.2% | $159,452 +38.4% |
| 2015 | $2,606 | $115,200 |
| 2014 | $2,606 | $115,200 |
| 2013 | -- | $115,200 -0.3% |
| 2012 | -- | $115,500 |
| 2011 | -- | $115,500 -0.8% |
| 2010 | -- | $116,400 -10.5% |
| 2009 | -- | $130,000 +7% |
| 2008 | -- | $121,500 |
| 2007 | -- | $121,500 |
| 2006 | -- | $121,500 |
| 2005 | -- | $121,500 |
| 2004 | -- | $121,500 |
| 2003 | -- | $121,500 +10.3% |
| 2002 | -- | $110,200 +14.1% |
| 2001 | -- | $96,600 +7.1% |
| 2000 | -- | $90,200 |
Find assessor info on the county website
Neighborhood: Shady Oaks
Nearby homes
- $356,0003 bd2 ba1.7k sqft612 W Pleasantview Dr, Hurst, TX 76054Off Market
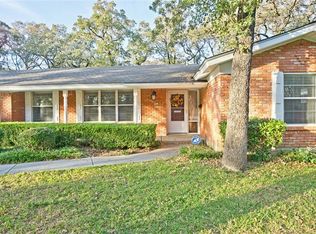
- $304,7003 bd2 ba1.6k sqft604 W Pleasantview Dr, Hurst, TX 76054Off Market
- $350,6003 bd2 ba2k sqft609 Circleview Dr S, Hurst, TX 76054Off Market
- $321,3003 bd2 ba1.8k sqft613 Circleview Dr S, Hurst, TX 76054Off Market
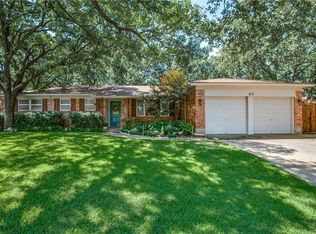
- $309,7003 bd2 ba1.6k sqft605 Circleview Dr S, Hurst, TX 76054Off Market
- $347,3003 bd2 ba1.6k sqft600 W Pleasantview Dr, Hurst, TX 76054Off Market
- $328,1003 bd2 ba1.7k sqft609 W Pleasantview Dr, Hurst, TX 76054Off Market
- $346,4003 bd2 ba1.8k sqft616 W Pleasantview Dr, Hurst, TX 76054Off Market
Nearby schools
GreatSchools rating
- 8/10Shady Oaks Elementary SchoolGrades: PK-6Distance: 0.5 mi
- 9/10Bedford Junior High SchoolGrades: 7-9Distance: 1.3 mi
- 7/10Bell High SchoolGrades: 10-12Distance: 1 mi
Schools provided by the listing agent
- Elementary: Shadyoaks
- High: Bell
- District: Hurst-Euless-Bedford ISD
Source: NTREIS. This data may not be complete. We recommend contacting the local school district to confirm school assignments for this home.
Get a cash offer in 3 minutes
Find out how much your home could sell for in as little as 3 minutes with a no-obligation cash offer.
Estimated market value
$359,500
Get a cash offer in 3 minutes
Find out how much your home could sell for in as little as 3 minutes with a no-obligation cash offer.
Estimated market value
$359,500
- Texas
- Tarrant County
- Hurst
- 76054
- Shady Oaks
- 608 W Pleasantview Dr
