Welcome to 608 W Ralston Road, tucked into an established Perry Township neighborhood where mature trees, larger lots and walk-to-school convenience are hard to beat. This home brings the warmth buyers love with real gleaming hardwood floors throughout, generous living spaces and an updated kitchen that feels fresh, functional and ready for everyday life. The oversized family room, complete with gorgeous fireplace, has been beautifully refreshed as well, giving the home an easy flow for relaxing, hosting or spreading out. The primary bedroom offers its own en suite bath, while the additional bedrooms provide comfortable space for family, guests or a home office. Sitting on a large, nearly 1/3 acre wooded lot, the backyard feels private and peaceful with room to garden, play, entertain or simply enjoy the shade. No HOA gives you extra flexibility, and the location is a major win with nearby access to Douglas MacArthur Elementary, Perry Meridian 6th Grade Academy, Perry Meridian Middle School and Perry Meridian High School. You are also close to the US 31 and County Line Road corridor, Greenwood Park Mall, South Meridian dining, grocery options, everyday shopping, German Park and quick routes to I-465, downtown Indianapolis and Greenwood. A solid home, a loved neighborhood and a lot that feels harder and harder to find. Quick possession.
Pending
$275,000
608 W Ralston Rd, Indianapolis, IN 46217
3beds
1,732sqft
Residential, Single Family Residence
Built in 1969
0.32 Acres Lot
$-- Zestimate®
$159/sqft
$-- HOA
What's special
Gorgeous fireplaceOversized family roomGenerous living spacesLarger lotsMature treesUpdated kitchen
- 25 days
- 650
- 46
Likely to sell faster than
Zillow last checked:
Listing updated:
Listed by:
Jenny Laughner 317-339-6972,
CENTURY 21 Scheetz
Source: MIBOR as distributed by MLS GRID,MLS#: 22111167
Facts & features
Interior
Bedrooms & bathrooms
- Bedrooms: 3
- Bathrooms: 2
- Full bathrooms: 2
- Main level bathrooms: 2
- Main level bedrooms: 3
Bedroom 2
- Level: Main
- Area: 130 Square Feet
- Dimensions: 13x10
Bedroom 3
- Level: Main
- Area: 110 Square Feet
- Dimensions: 11x10
Other
- Level: Main
- Area: 168 Square Feet
- Dimensions: 14x12
Breakfast room
- Level: Main
- Area: 121 Square Feet
- Dimensions: 11x11
Family room
- Level: Main
- Area: 374 Square Feet
- Dimensions: 22x17
Kitchen
- Level: Main
- Area: 108 Square Feet
- Dimensions: 12x9
Living room
- Level: Main
- Area: 221 Square Feet
- Dimensions: 17x13
Heating
- Forced Air
Cooling
- Central Air
Appliances
- Included: Dishwasher, Dryer, Disposal, Microwave, Gas Oven, Refrigerator, Washer
Features
- High Ceilings, Eat-in Kitchen
- Has basement: No
- Number of fireplaces: 1
- Fireplace features: Family Room
Interior area
- Total structure area: 1,732
- Total interior livable area: 1,732 sqft
Video & virtual tour
Property
Parking
- Total spaces: 2
- Parking features: Attached
- Attached garage spaces: 2
Features
- Levels: One
- Stories: 1
- Patio & porch: Covered, Porch
Lot
- Size: 0.32 Acres
Details
- Parcel number: 491423116012000500
- Horse amenities: None
Construction
Type & style
- Home type: SingleFamily
- Architectural style: Ranch,Traditional
- Property subtype: Residential, Single Family Residence
Materials
- Brick
- Foundation: Crawl Space
Condition
- Updated/Remodeled
- New construction: No
- Year built: 1969
Utilities & green energy
- Water: Public
- Utilities for property: Electricity Connected
Community & HOA
Community
- Subdivision: Hill Valley Estates
HOA
- Has HOA: No
Location
- Region: Indianapolis
Financial & listing details
- Price per square foot: $159/sqft
- Tax assessed value: $256,900
- Annual tax amount: $3,132
- Date on market: 8/21/2026
- Cumulative days on market: 25 days
- Electric utility on property: Yes
Estimated market value
Not available
Estimated sales range
Not available
Not available
Price history
| Date | Event | Price |
|---|---|---|
| 9/8/2026 | Pending sale | $275,000$159/sqft |
Source:  MIBOR as distributed by MLS GRID #22111167 Report a problem MIBOR as distributed by MLS GRID #22111167 Report a problem | ||
| 9/2/2026 | Listed for sale | $275,000$159/sqft |
Source: MIBOR as distributed by MLS GRID #22111167 Report a problem | ||
| 8/21/2026 | Pending sale | $275,000$159/sqft |
Source: MIBOR as distributed by MLS GRID #22111167 Report a problem | ||
| 8/5/2026 | Listing removed | $275,000$159/sqft |
Source: MIBOR as distributed by MLS GRID #22111167 Report a problem | ||
| 7/18/2026 | Pending sale | $275,000$159/sqft |
Source: MIBOR as distributed by MLS GRID #22111167 Report a problem | ||
| 7/6/2026 | Listed for sale | $275,000$159/sqft |
Source: MIBOR as distributed by MLS GRID #22111167 Report a problem | ||
Public tax history
| Year | Property taxes | Tax assessment |
|---|---|---|
| 2025 | $3,264 +7.9% | $256,900 +0.5% |
| 2024 | $3,024 +7.2% | $255,600 +6.5% |
| 2023 | $2,820 +19% | $239,900 +9.5% |
| 2022 | $2,369 +10.6% | $219,000 +19.4% |
| 2021 | $2,142 +9.2% | $183,400 +10.4% |
| 2020 | $1,962 +1.8% | $166,100 +9% |
| 2019 | $1,927 -1.6% | $152,400 +0.7% |
| 2018 | $1,959 +2.1% | $151,300 +0.1% |
| 2017 | $1,918 +13.8% | $151,100 +5.8% |
| 2016 | $1,686 +2.3% | $142,800 +2.2% |
| 2014 | $1,649 +2.7% | $139,700 +1.6% |
| 2013 | $1,605 | $137,500 +1.5% |
| 2012 | $1,605 | $135,500 +0.9% |
| 2011 | -- | $134,300 -4.3% |
| 2010 | $1,403 +20.7% | $140,300 +3.7% |
| 2009 | $1,162 | $135,300 -6.2% |
| 2007 | -- | $144,200 |
| 2006 | -- | $144,200 +15.9% |
| 2005 | -- | $124,400 |
| 2004 | -- | $124,400 |
| 2003 | -- | $124,400 +82.7% |
| 2002 | -- | $68,100 +200% |
| 2001 | -- | $22,700 |
| 2000 | -- | $22,700 |
Find assessor info on the county website
Monthly payment
Est. payment
Payment breakdown
Explore the cost of this home by adjusting the details. Changes won't be saved.Climate risks
Neighborhood: Hill Valley
Nearby schools
Schools provided by the listing agent
- Elementary: Douglas MacArthur Elementary Sch
- Middle: Perry Meridian Middle School
- High: Perry Meridian High School
Source: MIBOR as distributed by MLS GRID. This data may not be complete. We recommend contacting the local school district to confirm school assignments for this home.
Similar homes
- $289,0004 bd2 ba1.5k sqft1315 Tommy Lee Ct, Indianapolis, IN 46217Active
 MLS ID #22108774, Heather Hemphill, Key Realty Indiana. MIBOR as distributed by MLS GRID
 - $290,0003 bd2 ba1.2k sqft1610 Southview Dr, Indianapolis, IN 46227Active
 MLS ID #22125805, Landon Buesching, 1 Percent Lists Indiana Real Estate. MIBOR as distributed by MLS GRID
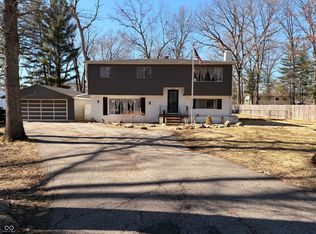
 - $274,0004 bd3 ba2k sqft7536 Lindenwood Dr, Indianapolis, IN 46227Active
 MLS ID #22081939, Jared McCormick, Key Realty Indiana. MIBOR as distributed by MLS GRID
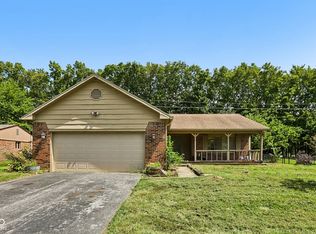
 - $220,0003 bd2 ba1.1k sqft7515 Natchez Ct, Indianapolis, IN 46217Active
 MLS ID #22122134, Craig Deboor, Real Broker, LLC. MIBOR as distributed by MLS GRID
