Skip main navigation
Sold for $280,000
  • $280,000

    608 Wallingford Ave, Media, PA 19063

    4beds
    2,011sqft
    Single Family Residence
    Built in 1920
    10,454 Square Feet Lot
    $407,900 Zestimate®
    $139/sqft
    $2,588 Estimated rent

    Home value

    $407,900

    $367,000 - $457,000

    $2,588/mo

    Zestimate® history
    Loading
    Loading...

    Owner options

    List your home for rent

    $2,588/mo

    Rent Zestimate®

    Find your next renter with Zillow Rental Manager. Plus, with online applications, you can quickly screen prospective tenants – for free.

    Learn more

    $2,588/mo

    Rent Zestimate®

    Refinance and save

    $1,901/mo

    Est. payment

    Refinancing to a lower rate could help reduce your monthly payments and save thousands over the life of the loan.

    See today's rates

    $1,901/mo

    Est. payment

    Explore your selling options

    Work with a Zillow partner agent

    Leverage their expertise and Zillow's premium Showcase listings to get your home seen by more buyers.

    Get started

    List with your own agent

    Get your home in front of millions of buyers by listing it on Zillow.

    Learn how to do it

    Sell it yourself

    Take full control of how buyers see your home on Zillow by listing For Sale by Owner (FSBO).

    List your home

    What's special

    Separate dining areaHuge detached garageQuarter acre lotFull hallway bathroomBuilt-in closetsSizable bedroom

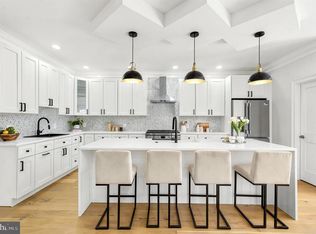
    Major investment opportunity in Media! Situated within the top-rated Wallingford-Swarthmore School District, this 4 bedroom 1 bathroom twin home has over 2200 square feet and sits on a quarter acre lot with a huge detached 2 car garage with its own electric and heat! This property presents an exceptional opportunity for savvy buyers looking to build in a lot of sweat equity in a highly desirable area or investors seeking to renovate to flip or hold as long-term rental. Upon entering from the front porch, the main floor welcomes you with a spacious living room, seamlessly leading to a separate dining area and opening up to the kitchen at the back of the property. The second floor features three generously sized bedrooms with built-in closets and shared access to a full hallway bathroom. The top floor hosts a sizable bedroom with great potential for a guest room or home office. Outside, there is a huge detached garage with electric large enough for 2 cars plus a ton of room to use for a work or storage space! Located less than a mile away from the shops and restaurants of walkable downtown Media and convenient to major highways and the airport. Just over half a mile from the Moylan-Rose Valley Station for the Media/Elwyn Regional Rail Line. Don't miss out and schedule an appointment today!

    Zillow last checked:

    Listing updated:

    Listed by:

    Jim Romano 215-520-6839,

    Keller Williams Real Estate-Blue Bell,

    Co-Listing Agent: Anthony Dadario 484-431-4925,

    Keller Williams Real Estate-Blue Bell

    Bought with:

    Ayse Clay, AB067360

    Keller Williams Realty Devon-Wayne

    Source: Bright MLS,MLS#: PADE2061182MLS Logo

    Facts & features

    Interior

    Bedrooms & bathrooms
    • Bedrooms: 4
    • Bathrooms: 1
    • Full bathrooms: 1
    Basement
    • Area: 0
    Heating
    • Baseboard, Natural Gas
    Cooling
    • None
    Appliances
    • Included: Gas Water Heater
    Features
    • Paneled Walls
    • Basement: Full
    • Has fireplace: No
    Interior area
    • Total structure area: 2,011
    • Total interior livable area: 2,011 sqft
    • Finished area above ground: 2,011
    • Finished area below ground: 0

    Property

    Parking
    • Total spaces: 4
    • Parking features: Storage, Detached, Driveway
    • Garage spaces: 2
    • Uncovered spaces: 2
    Accessibility
    • Accessibility features: None
    Features
    • Levels: Three
    • Stories: 3
    • Pool features: None
    Lot
    • Size: 10,454 sqft
    • Dimensions: 103.00 x 120.00
    Details
    • Additional structures: Above Grade, Below Grade
    • Parcel number: 34000278000
    • Zoning: R-10
    • Special conditions: Standard

    Construction

    Type & style
    • Home type: SingleFamily
    • Architectural style: Traditional
    • Property subtype: Single Family Residence
    • Attached to another structure: Yes
    Materials
    • Vinyl Siding, Stucco, Brick
    • Foundation: Stone
    • Roof: Shingle
    Condition
    • Below Average,Fixer
    • New construction: No
    • Year built: 1920

    Utilities & green energy

    • Sewer: Public Sewer
    • Water: Public

    Community & neighborhood

    Location
    • Region: Media
    • Subdivision: None Available
    • Municipality: NETHER PROVIDENCE TWP

    Other

    Other facts
    • Listing agreement: Exclusive Right To Sell
    • Listing terms: Cash,Conventional
    • Ownership: Fee Simple

    Price history

    DateEventPrice
    4/15/2024Sold$280,000-6.6%$139/sqft
    Source: Bright MLS #PADE2061182 Report a problem
    3/26/2024Pending sale$299,900$149/sqft
    Source: Bright MLS #PADE2061182 Report a problem
    3/18/2024Price change$299,900-7.7%$149/sqft
    Source: Bright MLS #PADE2061182 Report a problem
    2/22/2024Pending sale$325,000$162/sqft
    Source: Bright MLS #PADE2061182 Report a problem
    2/12/2024Price change$325,000-7.1%$162/sqft
    Source: Bright MLS #PADE2061182 Report a problem
    12/9/2023Pending sale$350,000$174/sqft
    Source: Owner Report a problem
    10/27/2023Listed for sale$350,000-6.7%$174/sqft
    Source: Owner Report a problem
    3/13/2023Listing removed--
    Source: Owner Report a problem
    3/8/2023Listed for sale$375,000+150%$186/sqft
    Source: Owner Report a problem
    1/12/2018Sold$150,000$75/sqft
    Source: Public Record Report a problem
    8/30/2017Pending sale$150,000$75/sqft
    Source: Coldwell Banker Preferred - Media Office #7041567 Report a problem
    8/24/2017Listed for sale$150,000+3.4%$75/sqft
    Source: Coldwell Banker Preferred - Media Office #7041567 Report a problem
    2/5/2017Listing removed$145,000$72/sqft
    Source: Long & Foster-Media #6917829 Report a problem
    1/27/2017Listed for sale$145,000$72/sqft
    Source: Long & Foster-Media #6917829 Report a problem

    Public tax history

    YearProperty taxesTax assessment
    2025$8,236 +2.4%$225,570
    2024$8,042 +4.1%$225,570
    2023$7,727 +0.4%$225,570
    2022$7,693 +458.6%$225,570
    2021$1,377 +152.2%$225,570 +125.6%
    2020$546 -90.3%$100,000
    2019$5,635 +2%$100,000
    2018$5,526 +886.8%$100,000
    2017$560 $100,000
    2016$560 $100,000
    2015$560 $100,000
    2014$560 +2.8%$100,000
    2013$545 +4.9%$100,000
    2012$519 +0.3%$100,000
    2011$518 $100,000
    2010$518 +9.7%$100,000
    2009$472 $100,000
    2008$472 +8.3%$100,000
    2007$436 -2%$100,000
    2006$445 $100,000
    2005$445 $100,000
    2004$445 +8.5%$100,000
    2003$410 -15.9%$100,000 -22%
    2002$487 $128,280
    2000$487 $128,280

    Find assessor info on the county website

    Neighborhood: 19063

    Nearby schools

    GreatSchools rating
    Schools provided by the listing agent
    • District: Wallingford-swarthmore

    Source: Bright MLS. This data may not be complete. We recommend contacting the local school district to confirm school assignments for this home.

    Get a cash offer in 3 minutes
    Find out how much your home could sell for in as little as 3 minutes with a no-obligation cash offer.
    Estimated market value
    $407,900
    Get a cash offer in 3 minutes
    Find out how much your home could sell for in as little as 3 minutes with a no-obligation cash offer.
    Estimated market value
    $407,900