Meticulously maintained—with space for your hobbies, your projects, and your life. This is 608 Walnut Street in Wrightsville. If you’ve been searching for a home that’s been truly cared for—paired with garage space that’s hard to find—you’re in the right place. This split foyer home stands out for its exceptional maintenance record. Inside, you’ll find freshly carpet and a dining area with newer LVT flooring installed just a few years ago. The kitchen features Corian countertops and appliances that have all been updated within the past few years—making it a space that’s both functional and reliable. Step out from the kitchen onto a well-maintained deck, giving you a natural extension of your living and dining space during the warmer months. The home offers flexibility with two additional living areas in the lower level perfect for a second family room, office, or hobby area. Here you’ll also find the convenience of a full bath. The washer and dryer can stay, and major systems have been thoughtfully updated, including a newer on-demand boiler with 3-zone heating. All windows have been replaced, adding efficiency and peace of mind. And then there’s the garage. A 1,000+ square foot detached garage that can accommodate up to four cars (or maybe more). It’s heated, hosts a 220 line, generator hookup, and pull-down attic storage. Whether you’re into cars, projects, or just need serious space, this is a rare find. The setting offers that “suburban Wrightsville” feel—quiet streets, friendly neighbors, and room to enjoy the outdoors with minimal traffic. You’re just minutes from local favorites like Sue’s Market, Wild Batch Bistro, Burning Bridge Tavern, and John Wright Restaurant. The Susquehanna River is just down the hill for outdoor recreation, and Route 30 is close by for easy access to York or Lancaster. If you’re looking for a home that’s been cared for and offers space where it counts, schedule your showing today at 608 Walnut Street.
Pending
$375,000
608 Walnut St, Wrightsville, PA 17368
3beds
1,980sqft
Single Family Residence
Built in 1970
9,100 Square Feet Lot
$380,200 Zestimate®
$189/sqft
$-- HOA
What's special
Well-maintained deckKitchen features corian countertops
- 73 days |
- 37 |
- 1 |
Zillow last checked:
Listing updated:
Listed by:
Nathan Krotzer 717-478-1573,
RE/MAX Pinnacle 7175692222,
Listing Team: The Bridge Team
Source: Bright MLS,MLS#: PAYK2097998
Facts & features
Interior
Bedrooms & bathrooms
- Bedrooms: 3
- Bathrooms: 2
- Full bathrooms: 2
- Main level bathrooms: 1
- Main level bedrooms: 3
Rooms
- Room types: Bedroom 2, Bedroom 3, Family Room, Bedroom 1, Laundry, Other, Bathroom 1
Bedroom 1
- Features: Flooring - Carpet
- Level: Main
- Area: 143 Square Feet
- Dimensions: 13 X 11
Bedroom 2
- Features: Flooring - Carpet
- Level: Main
- Area: 130 Square Feet
- Dimensions: 10 X 13
Bedroom 3
- Features: Flooring - Carpet
- Level: Main
- Area: 108 Square Feet
- Dimensions: 12 X 9
Bathroom 1
- Features: Bathroom - Tub Shower
- Level: Main
- Area: 63 Square Feet
- Dimensions: 9 X 7
Bathroom 1
- Features: Countertop(s) - Ceramic, Bathroom - Walk-In Shower
- Level: Lower
- Area: 40 Square Feet
- Dimensions: 5 X 8
Family room
- Features: Flooring - Carpet
- Level: Main
- Area: 308 Square Feet
- Dimensions: 22 X 14
Laundry
- Features: Flooring - Vinyl
- Level: Lower
- Area: 54 Square Feet
- Dimensions: 6 X 9
Other
- Features: Flooring - Carpet
- Level: Lower
- Area: 242 Square Feet
- Dimensions: 22 X 11
Heating
- Hot Water, Natural Gas
Cooling
- Central Air, Electric
Appliances
- Included: Microwave, Oven/Range - Electric, Refrigerator, Gas Water Heater
- Laundry: Laundry Room
Features
- Flooring: Luxury Vinyl, Carpet
- Basement: Finished
- Has fireplace: No
Interior area
- Total structure area: 1,980
- Total interior livable area: 1,980 sqft
- Finished area above ground: 1,080
- Finished area below ground: 900
Property
Parking
- Total spaces: 5
- Parking features: Oversized, Garage Faces Front, Storage, Detached, Driveway
- Garage spaces: 5
- Has uncovered spaces: Yes
Accessibility
- Accessibility features: None
Features
- Levels: Split Foyer,One
- Stories: 1
- Pool features: None
Lot
- Size: 9,100 Square Feet
- Features: Suburban
Details
- Additional structures: Above Grade, Below Grade
- Parcel number: 91000020227E000000
- Zoning: RESIDENTIAL
- Special conditions: Standard
Construction
Type & style
- Home type: SingleFamily
- Property subtype: Single Family Residence
Materials
- Asbestos
- Foundation: Block
- Roof: Architectural Shingle
Condition
- Excellent
- New construction: No
- Year built: 1970
Utilities & green energy
- Sewer: Public Sewer
- Water: Public
Community & HOA
Community
- Subdivision: Wrightsville Boro
HOA
- Has HOA: No
Location
- Region: Wrightsville
- Municipality: WRIGHTSVILLE BORO
Financial & listing details
- Price per square foot: $189/sqft
- Tax assessed value: $125,220
- Annual tax amount: $4,974
- Date on market: 5/11/2026
- Listing agreement: Exclusive Right To Sell
- Listing terms: Cash,Conventional,FHA,VA Loan,USDA Loan
- Inclusions: Kitchen Refrigerator, Garage Refrigerator, Hoists, Kitchen Table & Chairs.
- Ownership: Fee Simple
Estimated market value
$380,200
$361,000 - $399,000
$1,960/mo
Price history
| Date | Event | Price |
|---|---|---|
| 5/13/2026 | Pending sale | $375,000$189/sqft |
Source:  Bright MLS #PAYK2097998 Report a problem Bright MLS #PAYK2097998 Report a problem | ||
| 5/11/2026 | Listed for sale | $375,000$189/sqft |
Source: Bright MLS #PAYK2097998 Report a problem | ||
Public tax history
| Year | Property taxes | Tax assessment |
|---|---|---|
| 2025 | $4,925 +3.3% | $125,220 |
| 2024 | $4,768 | $125,220 |
| 2023 | $4,768 +4.1% | $125,220 |
| 2022 | $4,582 | $125,220 |
| 2021 | $4,582 | $125,220 |
| 2020 | $4,582 +2.3% | $125,220 |
| 2019 | $4,480 +4.2% | $125,220 |
| 2018 | $4,301 +228.7% | $125,220 |
| 2017 | $1,309 | $125,220 |
| 2016 | -- | $125,220 |
| 2015 | -- | $125,220 |
| 2014 | -- | $125,220 |
| 2013 | -- | $125,220 |
| 2012 | -- | $125,220 |
| 2011 | -- | $125,220 |
| 2010 | -- | $125,220 |
| 2009 | -- | $125,220 |
| 2008 | -- | $125,220 |
| 2007 | -- | $125,220 |
| 2006 | -- | $125,220 +28.8% |
| 2005 | -- | $97,200 -9.2% |
| 2004 | -- | $107,100 |
| 2003 | -- | $107,100 +10.2% |
| 2002 | -- | $97,200 |
| 2000 | -- | $97,200 |
| 1999 | -- | $97,200 |
Find assessor info on the county website
Monthly payment
Est. payment
Payment breakdown
Explore the cost of this home by adjusting the details. Changes won't be saved.Climate risks
Neighborhood: 17368
Nearby schools
GreatSchools rating
- 7/10Wrightsville El SchoolGrades: K-5Distance: 0.3 mi
- 6/10Eastern York Middle SchoolGrades: 6-8Distance: 2.2 mi
- 7/10Eastern York High SchoolGrades: 9-12Distance: 1.9 mi
Schools provided by the listing agent
- District: Eastern York
Source: Bright MLS. This data may not be complete. We recommend contacting the local school district to confirm school assignments for this home.
- $271,4003 bd1 ba1.3k sqft610 Walnut St, Wrightsville, PA 17368Off Market
- $290,9004 bd1 ba1.9k sqft606 Walnut St, Wrightsville, PA 17368Off Market
- $233,9002 bd1 ba1.3k sqft521 Cherry St, Wrightsville, PA 17368Off Market
- $250,0003 bd2 ba1.6k sqft523 Cherry St, Wrightsville, PA 17368Sold

- $242,4002 bd2 ba1.1k sqft519 Cherry St, Wrightsville, PA 17368Off Market
- $343,3004 bd2 ba2k sqft612 Walnut St, Wrightsville, PA 17368Off Market
- $242,9002 bd1 ba1.3k sqft517 Cherry St, Wrightsville, PA 17368Off Market
- $330,7003 bd2 ba2k sqft602 Walnut St, Wrightsville, PA 17368Off Market
A local agent can set up tours, give advice and negotiate with sellers.
A local lender can help you make sure your offer is ready when you are.
Similar homes
- $369,9003 bd2 ba1.9k sqft20 Oak Dr, Mount Wolf, PA 17347For Sale

 MLS ID #PAYK2106434, Mike Watroba, EXP Realty, LLC. Bright MLS
 - $389,9004 bd3 ba2.6k sqft3903 Starview Dr, York, PA 17402For Sale
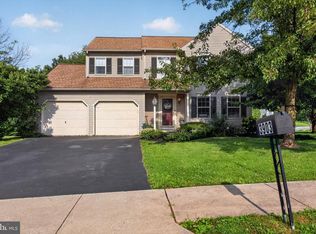 MLS ID #PAYK2103654, Emillie Albrecht, Real of Pennsylvania. Bright MLS
 - $339,5004 bd2 ba2.2k sqft4810 Fake Rd, York, PA 17406For Sale
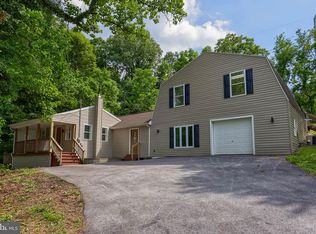 MLS ID #PAYK2107158, Marcus Sensenig, Prime Home Real Estate, LLC. Bright MLS
 - $374,9003 bd1 ba1.7k sqft2707 Kimberly Rd, Lancaster, PA 17603For Sale
 MLS ID #PALA2090160, Brandon Leaman, RE/MAX SmartHub Realty. Bright MLS
 - $349,0003 bd2 ba1.6k sqft3175 W College Ave, York, PA 17408For SaleMLS ID #PAYK2107008, JJ Vazquez, Coldwell Banker Realty. Bright MLS
- $395,0003 bd3 ba2.3k sqft2896 Olde Field Dr, York, PA 17408For SaleMLS ID #PAYK2107772, Glenda Kane, Realty One Group Generations. Bright MLS
- $386,0004 bd2 ba1.8k sqft25 Rainbow Trl, Wellsville, PA 17365For SaleMLS ID #PAYK2108008, Susan Anderson, Iron Valley Real Estate of Central PA. Bright MLS
- $350,0003 bd2 ba1.7k sqft3982 Marietta Ave, Columbia, PA 17512For SaleMLS ID #PALA2090132, Brandon Talley, Berkshire Hathaway HomeServices Homesale Realty. Bright MLS
- $370,0003 bd2 ba1.5k sqft47 Wabank Rd, Millersville, PA 17551For SaleMLS ID #PALA2090930, Scott Moore, Coldwell Banker Realty. Bright MLS
- $319,9003 bd2 ba2.2k sqft335 N 6th St, Columbia, PA 17512For SaleMLS ID #PALA2088742, Ryan Reed, Realty ONE Group Unlimited. Bright MLS
- $390,0003 bd3 ba2.1k sqft1118 Harriet Ave, Lancaster, PA 17601For SaleMLS ID #PALA2089704, Timothy Shreiner, Berkshire Hathaway HomeServices Homesale Realty. Bright MLS
- $359,9002 bd2 ba1.5k sqft1739 Pioneer Rd, Lancaster, PA 17602For SaleMLS ID #PALA2091852, Adam Kautz, Iron Valley Real Estate of York County. Bright MLS
- $339,0003 bd2 ba1.8k sqft4107 Trowbridge Rd, York, PA 17402For SaleMLS ID #PAYK2106658, Mike Keller, H.K. Keller. Bright MLS
- $369,9004 bd3 ba1.8k sqft95 Adam St, York, PA 17404For SaleMLS ID #PAYK2107122, Mack Farquhar, Berkshire Hathaway HomeServices Homesale Realty. Bright MLS
- $263,9002 bd3 ba1.3k sqft946 Eagle Ln Unit 946, Wrightsville, PA 17368For SaleMLS ID #PAYK2106546, Patty Price, Berkshire Hathaway HomeServices Homesale Realty. Bright MLS
- $409,9003 bd3 ba2.9k sqft1050 Cranberry Ln W, York, PA 17402For SaleMLS ID #PAYK2103854, Mindy Vance Bouman, Country Home Real Estate, Inc.. Bright MLS
- $350,0003 bd2 ba1.8k sqft2708 Sunset Ln, York, PA 17408For SaleMLS ID #PAYK2107296, Dominic Davis, Keller Williams Keystone Realty. Bright MLS
- $364,9003 bd3 ba1.7k sqft2168 Brandywine Ln, York, PA 17404For SaleMLS ID #PAYK2106064, Jessica Mann, Berkshire Hathaway HomeServices Homesale Realty. Bright MLS
- $397,0004 bd2 ba1.8k sqft285 S Main St, Mount Wolf, PA 17347For SaleMLS ID #PAYK2105726, Bobby Argento, Berkshire Hathaway HomeServices Homesale Realty. Bright MLS
- $375,0004 bd1 ba1.5k sqft8042 Bobs Rd, Felton, PA 17322AuctionMLS ID #PAYK2106978, Jonathan Cross, Life Changes Realty Group. Bright MLS
