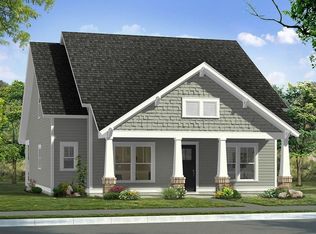
Welcome to this extraordinary semi-custom home built by Sabal Homes, a rare gem in the heart of Summerville. Nestled in the village section, this stunning property combines timeless elegance with modern convenience, offering a lifestyle of unparalleled comfort and sophistication.This exquisite home features Hardie plank siding, a raised foundation, and double front porches adorned with a charming gas lantern. The meticulously maintained landscaping is supported by an irrigation system in both the front and backyard. The detached garage provides ample parking, complemented by additional driveway space. Enjoy outdoor living on the custom patio or relax in the privacy of the screen porch.Inside, you'll find gleaming hardwood floors throughout and a spacious dining area perfect forentertaining. The custom owner's suite, located on the main floor, offers an upgraded bump-out for extra space, a luxurious walk-in closet, and a tiled shower. The chef's kitchen is a culinary dream, featuring a tile backsplash, stainless wall oven/microwave combo, gas cooktop, and hood. Custom cabinets include a roll-out trash can, a kitchen island wired for pendant lights, and under-cabinet lighting. The expansive living room is a highlight, with a cozy fireplace surrounded by slate and an abundance of natural light. Upstairs, four additional large bedrooms and a versatile loft provide plenty of space for family and guests. Throughout the home, ample storage solutions cater to your organizational needs. This floor plan is perfect for any living situation, whether you're working from home, entertaining guests, or spending quality time with loved ones. Every corner of this home exudes pride of ownership, with custom luxury finishes that set it apart from the typical high-production, fast-built houses. Living in this community is an experience unlike any other. Voted the best community in the Charleston Choice Awards for three consecutive years, it offers unparalleled amenities and a vibrant neighborhood spirit. Every home is within a five-minute walk to a park or garden, fostering a connection with nature and a sense of tranquility. For pet lovers, there's a dedicated dog park, while fitness enthusiasts can enjoy quarter-mile strolls to 3.8-mile loops perfect for running or walking. Buffalo Lake, a stunning 95-acre lake, provides a serene setting for relaxation or fishing, with abundant largemouth bass, bluegill, and catfish. The Corner House serves as a community hub where neighbors can connect and build lasting relationships. Children will enjoy having the option to walk to school. Buyers appreciate the award-winning Dorchester District Two schools, including a recently added audition-based performing and visual arts middle school. The Performing Arts Center, located right in the neighborhood, offers a variety of performances, enriching the cultural fabric of the community. This unique community stands out from the rest, offering an exceptional living experience with unmatched amenities and a true sense of belonging. Conveniently located closer to the pool, with easy access in and out of the neighborhood, and near Buffalo Lake and new commercial shops and dining options. Experience the charm and sophistication of Summerville living in this unique Sabal Homes masterpiece. Schedule your private tour today and step into your dream home!
Closed
Zillow last checked:
Listing updated:
Bought with:
EXP Realty LLC
Source: CTMLS,MLS#: 24014963
Price history
| Date | Event | Price |
|---|---|---|
| 7/17/2024 | Sold | $620,000+0%$189/sqft |
Source:  CTMLS #24014963 Report a problem CTMLS #24014963 Report a problem | ||
| 6/22/2024 | Contingent | $619,999$189/sqft |
Source: CTMLS #24014963 Report a problem | ||
| 6/13/2024 | Listed for sale | $619,999+42%$189/sqft |
Source: CTMLS #24014963 Report a problem | ||
| 12/15/2017 | Sold | $436,492$133/sqft |
Source: CTMLS #17031293 Report a problem | ||
Nearby homes

Get a cash offer in 3 minutes
Find out how much your home could sell for in as little as 3 minutes with a no-obligation cash offer.
Estimated market value
$623,500
