Welcome to 608 Watson Avenue a beautifully refreshed Charlottesville home that blends original character with extensive recent updates! Recent updates include a new roof installed in 2025, fresh painted exterior and interior, new HVAC systems installed on first and second floor, refinished original hardwood floors, new designer lighting, and updated LVT flooring in the kitchen and bathrooms. The kitchen has a new stainless steel gas range, dishwasher, along with sink and faucet. All done in 2026. This 4 bedroom, 2.5 bath home with a basement and walk up attic is ready for its new owner. Come see this beautiful home and what it has to offer.
Pending
$630,000
608 Watson Ave, Charlottesville, VA 22901
4beds
1,764sqft
Single Family Residence
Built in 1935
10,672 Square Feet Lot
$632,700 Zestimate®
$357/sqft
$-- HOA
What's special
- 27 days
- 965
- 63
Zillow last checked:
Listing updated:
Listed by:
Jenny Maraghy (804)405-7337,
Compass 804-567-9250,
Robert Harris 804-467-8770,
Compass
Source: CVRMLS,MLS#: 2624264 Originating MLS: Central Virginia Regional MLS
Originating MLS: Central Virginia Regional MLSFacts & features
Interior
Bedrooms & bathrooms
- Bedrooms: 4
- Bathrooms: 3
- Full bathrooms: 2
- 1/2 bathrooms: 1
Other
- Description: Tub & Shower
- Level: Second
Half bath
- Level: First
Heating
- Heat Pump, Natural Gas
Cooling
- Central Air
Appliances
- Included: Dryer, Dishwasher, Electric Cooking, Gas Cooking, Gas Water Heater, Microwave, Oven, Refrigerator, Stove, Washer
- Laundry: Washer Hookup, Dryer Hookup
Features
- Bookcases, Built-in Features, Bedroom on Main Level, Breakfast Area, Ceiling Fan(s), Dining Area, Fireplace, Skylights, Cable TV
- Flooring: Partially Carpeted, Vinyl, Wood
- Windows: Skylight(s)
- Basement: Partial
- Attic: Access Only,Walk-up
- Number of fireplaces: 1
Interior area
- Total interior livable area: 1,764 sqft
- Finished area above ground: 1,764
- Finished area below ground: 0
Property
Parking
- Parking features: Off Street
Features
- Levels: Two
- Stories: 2
- Patio & porch: Front Porch, Screened
- Pool features: None
- Fencing: None
Lot
- Size: 10,672 Square Feet
- Features: Level
- Topography: Level
Details
- Parcel number: 470027000
- Zoning description: R-1
Construction
Type & style
- Home type: SingleFamily
- Architectural style: Two Story
- Property subtype: Single Family Residence
Materials
- Aluminum Siding, Frame
- Foundation: Slab
- Roof: Composition
Condition
- Resale
- New construction: No
- Year built: 1935
Utilities & green energy
- Sewer: Public Sewer
- Water: Public
Community & HOA
Community
- Subdivision: None
Location
- Region: Charlottesville
Financial & listing details
- Price per square foot: $357/sqft
- Tax assessed value: $432,000
- Annual tax amount: $4,348
- Date on market: 9/10/2026
- Ownership: Individuals
- Ownership type: Sole Proprietor
Estimated market value
$632,700
$601,000 - $664,000
$3,177/mo
Price history
| Date | Event | Price |
|---|---|---|
| 9/15/2026 | Pending sale | $630,000$357/sqft |
Source:  CVRMLS #2624264 Report a problem CVRMLS #2624264 Report a problem | ||
| 9/11/2026 | Listed for sale | $630,000+980%$357/sqft |
Source: CVRMLS #2624264 Report a problem | ||
| 9/12/1991 | Sold | $58,333$33/sqft |
Source: Agent Provided Report a problem | ||
Public tax history
| Year | Property taxes | Tax assessment |
|---|---|---|
| 2025 | $4,194 -2.4% | $420,600 -2.5% |
| 2024 | $4,298 +7.1% | $431,200 +5% |
| 2023 | $4,015 +121.5% | $410,700 +8.8% |
| 2022 | $1,812 -46.4% | $377,600 +6.2% |
| 2021 | $3,379 | $355,700 +4.6% |
| 2020 | -- | $339,900 |
| 2019 | $3,229 +3.5% | $339,900 +5.9% |
| 2018 | $3,121 | $320,900 +6% |
| 2017 | -- | $302,625 +4.9% |
| 2016 | $2,949 | $288,400 +2.9% |
| 2015 | $2,949 | $280,200 |
| 2014 | $2,949 | $280,200 |
| 2013 | $2,949 | $280,200 |
| 2012 | $2,949 | -- |
| 2011 | $2,949 | -- |
| 2010 | -- | -- |
| 2009 | $3,059 | -- |
| 2008 | -- | $322,000 +8% |
| 2007 | -- | $298,100 +11.7% |
| 2006 | -- | $266,900 +25.7% |
| 2005 | -- | $212,400 +10% |
| 2004 | -- | $193,100 |
Find assessor info on the county website
Monthly payment
Est. payment
Payment breakdown
Explore the cost of this home by adjusting the details. Changes won't be saved.Climate risks
Neighborhood: North East
Nearby schools
Schools provided by the listing agent
- Elementary: Burnley-Moran
- Middle: Charlottesville
- High: Charlottesville
Source: CVRMLS. This data may not be complete. We recommend contacting the local school district to confirm school assignments for this home.
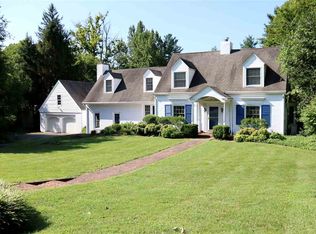
- $1,196,7004 bd5 ba3.4k sqft606 Watson Ave, Charlottesville, VA 22901Off Market
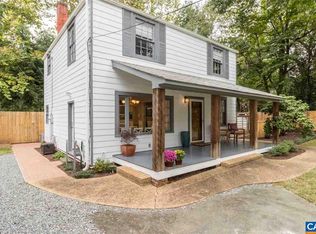
- $550,0003 bd3 ba1.7k sqft620 Watson Ave, Charlottesville, VA 22901Off Market
- $591,9003 bd2 ba1.8k sqft622 Watson Ave, Charlottesville, VA 22901Off Market
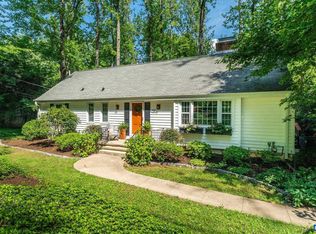
- $542,5002 bd2 ba1.7k sqft624 Watson Ave, Charlottesville, VA 22901Off Market
Similar homes
- $689,9004 bd3 ba2.2k sqft1004 Cottonwood Rd, Charlottesville, VA 22901For Sale

 MLS ID #678423, SASHA TRIPP, STORY HOUSE REAL ESTATE. CAAR
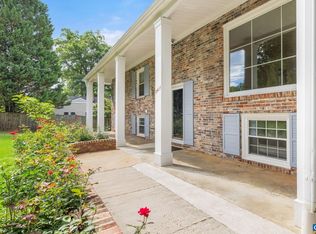
 - $639,0004 bd3 ba2.6k sqft118 Woodstock Dr, Charlottesville, VA 22901For Sale
 MLS ID #681493, ALYSON SNIDER, DONNA GOINGS REAL ESTATE LLC. CAAR
 - $524,0005 bd3 ba2.2k sqft2208 Banbury St, Charlottesville, VA 22901For Sale
 MLS ID #2626465, Tara Ulysse, Hope Realty. CVRMLS
 - $599,0004 bd2 ba1.9k sqft2417 Angus Rd, Charlottesville, VA 22901For Sale
 MLS ID #678527, ERRIN SEARCY, STORY HOUSE REAL ESTATE. CAAR
 - $579,9004 bd3 ba2.5k sqft1141 Hearthglow Ct, Charlottesville, VA 22901For SaleMLS ID #680964, BRUCE BOSSELMAN, KLINE MAY REALTY, LLC. CAAR
- $599,9904 bd2 ba2.2k sqft337 Carrsbrook Dr, Charlottesville, VA 22901For SaleMLS ID #675687, HARRY RINDLER, LONG & FOSTER - CHARLOTTESVILLE. CAAR
- $599,9003 bd3 ba2.2k sqft102 Angus Ct, Charlottesville, VA 22901For SaleMLS ID #680281, BRENTNEY KOZUCH, STORY HOUSE REAL ESTATE. CAAR
- $575,0004 bd3 ba2.3k sqft1431 Briarcliff Ave, Charlottesville, VA 22903For SaleMLS ID #682625, SALLY DU BOSE, SALLY DU BOSE REAL ESTATE PARTNERS. CAAR
- $440,0003 bd3 ba1.4k sqft807 Watson Ave, Charlottesville, VA 22901For SaleMLS ID #681135, HARRY RINDLER, LONG & FOSTER - CHARLOTTESVILLE. CAAR
- $675,0003 bd2 ba1.8k sqft665 Tyree Ln, Charlottesville, VA 22901For SaleMLS ID #682047, GRIER MURPHY, NEST REALTY GROUP. CAAR
- $550,0003 bd3 ba1.9k sqft1321 Oak Tree Ln, Charlottesville, VA 22901For SaleMLS ID #682072, YVETTE OKROS, LAUREL OAK PROPERTY MANAGEMENT, LLC. CAAR
- $584,9003 bd3 ba2k sqft1518 Old Brook Rd, Charlottesville, VA 22901For SaleMLS ID #678049, JOSHUA WHITE, STORY HOUSE REAL ESTATE. CAAR
- $675,0004 bd3 ba2.3k sqft116 Vincennes Rd, Charlottesville, VA 22911For SaleMLS ID #681746, HEATHER GRIFFITH, NEST REALTY GROUP. CAAR
- $635,0003 bd3 ba2k sqft1381 Gristmill Dr, Charlottesville, VA 22902For SaleMLS ID #681615, CANDICE COX, MONTICELLO COUNTRY REALTY, LLC. CAAR
- $650,0003 bd2 ba1.6k sqft617 Hinton Ave, Charlottesville, VA 22902For SaleMLS ID #680785, GRIER MURPHY, NEST REALTY GROUP. CAAR
- $775,0003 bd3 ba1.9k sqft518 8th St NE, Charlottesville, VA 22902For SaleMLS ID #676885, EDDIE KAROLIUSSEN, FOUR CORNERS REAL ESTATE SOLUTIONS, LLC. CAAR
- $450,0003 bd2 ba2k sqft1610 Inglewood Dr, Charlottesville, VA 22901For SaleMLS ID #681229, KIRAN SRIMATH TIRUMALA, FATHOM REALTY. CAAR
- $674,9003 bd3 ba2.3k sqft340 Key West Dr, Charlottesville, VA 22911For SaleMLS ID #679206, LOI PATKIN, LONG & FOSTER - CHARLOTTESVILLE. CAAR
- $699,9003 bd4 ba2k sqft1475 Willow Lake Dr, Charlottesville, VA 22902For SaleMLS ID #682322, LYNSIE MCKEOWN, THE HOGAN GROUP-CHARLOTTESVILLE. CAAR
- $619,9004 bd3 ba2.6k sqft3000 Cove Ln, Charlottesville, VA 22911For SaleMLS ID #680058, BRADLEY PITT, KELLER WILLIAMS ALLIANCE - CHARLOTTESVILLE. CAAR
