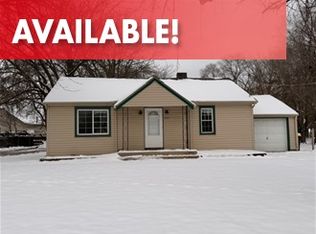
This charming 1-story wonder is serving up more personality than your morning coffee and more space than your in-laws need to visit! Featuring 3 bedrooms (yes, one’s a magical walk-thru—hello, flex space!), 2 full baths, hardwood under carpet, and a layout that’s as easy-breezy as the breezeway connecting your home to the attached garage—rain or shine, no wet socks here! Enjoy the lower level Rec Room that provides extra living space and only needs carpet to complete the cozy vibe. Step outside into your giant, fenced backyard oasis where pets can zoom, kids can cartwheel, and your green thumb can finally have its garden moment. Need storage for tools, bikes, or your secret superhero costume? There's a shed for that! And let’s not forget the maintenance-free exterior, because painting siding is so last year. Ready for a home and yard that's functional, fun, and can finally be yours? Come see this gem before someone else falls in love with its featured virtual staging that invites your own personal inspirations.
Sold for $170,000
$170,000
608 Wayne Dr, Machesney Park, IL 61115
3beds
1,298sqft
Single Family Residence
Built in 1949
0.32 Acres Lot
$185,600 Zestimate®
$131/sqft
$1,848 Estimated rent
Home value
$185,600
$163,000 - $210,000
$1,848/mo
Zestimate® history
Owner options
List your home for rent
$1,848/mo
Rent Zestimate®
Find your next renter with Zillow Rental Manager. Plus, with online applications, you can quickly screen prospective tenants – for free.
$1,848/mo
Rent Zestimate®
Refinance and save
$1,328/mo
Est. payment
Refinancing to a lower rate could help reduce your monthly payments and save thousands over the life of the loan.
$1,328/mo
Est. payment
Explore your selling options
Work with a Zillow partner agent
Leverage their expertise and Zillow's premium Showcase listings to get your home seen by more buyers.
Get startedList with your own agent
Get your home in front of millions of buyers by listing it on Zillow.
Learn how to do itSell it yourself
Take full control of how buyers see your home on Zillow by listing For Sale by Owner (FSBO).
List your homeWhat's special
Extra living spaceGiant fenced backyardMagical walk-thruAttached garageMaintenance-free exteriorHardwood under carpetLower level rec room
Zillow last checked:
Listing updated:
Listed by:
Lori Reavis 815-988-1764,
Century 21 Affiliated
Bought with:
Sonia Campos, 475.206478
Berkshire Hathaway Homeservices Crosby Starck Re
Source: NorthWest Illinois Alliance of REALTORS®,MLS#: 202504197
Facts & features
Interior
Bedrooms & bathrooms
- Bedrooms: 3
- Bathrooms: 2
- Full bathrooms: 2
- Main level bathrooms: 1
- Main level bedrooms: 3
Primary bedroom
- Level: Main
- Area: 150.96
- Dimensions: 13.6 x 11.1
Bedroom 2
- Level: Main
- Area: 102.01
- Dimensions: 10.1 x 10.1
Bedroom 3
- Level: Main
- Area: 126.36
- Dimensions: 11.7 x 10.8
Kitchen
- Level: Main
- Area: 100.8
- Dimensions: 10.5 x 9.6
Living room
- Level: Main
- Area: 187.2
- Dimensions: 16 x 11.7
Heating
- Forced Air, Natural Gas
Cooling
- Central Air
Appliances
- Included: Dryer, Microwave, Refrigerator, Stove/Cooktop, Washer, Gas Water Heater
- Laundry: In Basement
Features
- L.L. Finished Space
- Windows: Window Treatments
- Basement: Partial
- Has fireplace: No
Interior area
- Total structure area: 1,298
- Total interior livable area: 1,298 sqft
- Finished area above ground: 926
- Finished area below ground: 372
Property
Parking
- Total spaces: 1
- Parking features: Asphalt, Attached, Garage Door Opener
- Garage spaces: 1
Features
- Patio & porch: Patio
- Fencing: Fenced
Lot
- Size: 0.32 Acres
- Features: City/Town
Details
- Additional structures: Garden Shed, Shed(s)
- Parcel number: 0831177029
- Special conditions: Estate
Construction
Type & style
- Home type: SingleFamily
- Architectural style: Ranch
- Property subtype: Single Family Residence
Materials
- Siding, Aluminum, Vinyl
- Roof: Shingle
Condition
- Year built: 1949
Utilities & green energy
- Electric: Circuit Breakers
- Sewer: City/Community
- Water: City/Community
Community & HOA
Community
- Subdivision: IL
Location
- Region: Machesney Park
Financial & listing details
- Price per square foot: $131/sqft
- Tax assessed value: $108,081
- Annual tax amount: $942
- Date on market: 7/18/2025
- Cumulative days on market: 1 day
- Ownership: Fee Simple
- Road surface type: Hard Surface Road
Price history
| Date | Event | Price |
|---|---|---|
| 8/28/2025 | Sold | $170,000+6.3%$131/sqft |
Source:  NorthWest Illinois Alliance of REALTORS® #202504197 Report a problem NorthWest Illinois Alliance of REALTORS® #202504197 Report a problem | ||
| 7/19/2025 | Pending sale | $159,900$123/sqft |
Source: NorthWest Illinois Alliance of REALTORS® #202504197 Report a problem | ||
| 7/18/2025 | Listed for sale | $159,900+320.8%$123/sqft |
Source: NorthWest Illinois Alliance of REALTORS® #202504197 Report a problem | ||
| 3/6/2015 | Sold | $38,000-4.8%$29/sqft |
Source: Agent Provided Report a problem | ||
| 1/30/2015 | Price change | $39,900-20%$31/sqft |
Source: RE/MAX Property Source #201407399 Report a problem | ||
| 12/30/2014 | Price change | $49,900-16.7%$38/sqft |
Source: RE/MAX Property Source #201407399 Report a problem | ||
| 11/27/2014 | Listed for sale | $59,900-36.3%$46/sqft |
Source: RE/MAX Property Source #201407399 Report a problem | ||
| 12/12/2007 | Sold | $94,000$72/sqft |
Source: Public Record Report a problem | ||
Public tax history
| Year | Property taxes | Tax assessment |
|---|---|---|
| 2024 | $942 -7.7% | $36,027 +12.6% |
| 2023 | $1,021 -8.2% | $31,996 +9.6% |
| 2022 | $1,112 | $29,182 +7.5% |
| 2021 | -- | $27,141 +5% |
| 2020 | $1,082 -7.4% | $25,853 +4.4% |
| 2019 | $1,168 -9.9% | $24,763 +3.4% |
| 2018 | $1,296 -1.4% | $23,951 +2.8% |
| 2017 | $1,315 | $23,295 +2% |
| 2016 | $1,315 -0.7% | $22,832 +1.8% |
| 2015 | $1,324 -36% | $22,433 |
| 2014 | $2,068 +14.8% | $22,433 -19.5% |
| 2009 | $1,801 | $27,880 +5% |
| 2007 | -- | $26,557 +3.8% |
| 2006 | -- | $25,580 +3.2% |
| 2005 | -- | $24,791 +2.4% |
| 2004 | -- | $24,200 +6% |
| 2003 | -- | $22,823 +8.4% |
| 2001 | -- | $21,052 +2.5% |
| 2000 | -- | $20,547 |
| 1999 | -- | $20,547 |
Find assessor info on the county website
Neighborhood: 61115
Nearby homes
- $159,3004 bd1 ba795 sqft606 Wayne Dr, Machesney Park, IL 61115Off Market
- $146,3003 bd1 ba1k sqft612 Wayne Dr, Machesney Park, IL 61115Off Market
- $150,1002 bd1 ba936 sqft604 Wayne Dr, Machesney Park, IL 61115Off Market
- $154,8002 bd1 ba1.2k sqft616 Wayne Dr, Machesney Park, IL 61115Off Market

- $185,0004 bd1 ba1.6k sqft620 Wayne Dr, Machesney Park, IL 61115Sold
- $135,1002 bd1 ba898 sqft609 Wayne Dr, Machesney Park, IL 61115Off Market
- $162,6003 bd1 ba1.1k sqft605 Wayne Dr, Machesney Park, IL 61115Off Market
- $175,5003 bd2 ba1.5k sqft613 Wayne Dr, Machesney Park, IL 61115Off Market
Nearby schools
GreatSchools rating
- NADonald C Parker Early Educ CenterGrades: PK-KDistance: 0.5 mi
- 5/10Harlem Middle SchoolGrades: 6-8Distance: 0.7 mi
- 4/10Harlem High SchoolGrades: 9-12Distance: 2.1 mi
Schools provided by the listing agent
- Elementary: Maple Elementary
- Middle: Harlem Jr
- High: Harlem High School
- District: Harlem 122
Source: NorthWest Illinois Alliance of REALTORS®. This data may not be complete. We recommend contacting the local school district to confirm school assignments for this home.


Get pre-qualified for a loan
At Zillow Home Loans, we can pre-qualify you in as little as 5 minutes with no impact to your credit score.An equal housing lender. NMLS #10287.
- Illinois
- Winnebago County
- Machesney Park
- 61115
- 608 Wayne Dr
Nearby cities
Nearby zip codes
Other Machesney Park Topics
