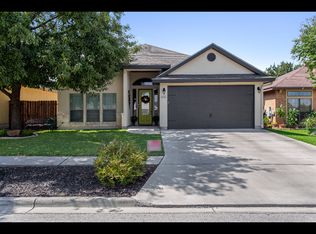
This charming 3 bed, 2 bath home with a 2-car garage has great curb appeal with its rock and brick exterior. Inside, you'll find a spacious living area with a vaulted ceiling and lots of windows that helps to give the whole space a light, open feel. The kitchen is a standout with custom cabinets, granite counters, a tile backsplash, and a convenient butler's pantry for added storage and prep space. All windows are outfitted with custom wooden shutters or remote controlled blinds, combining comfort, convenience, and style. Crown molding runs throughout the house, adding a nice finishing touch and a bit of extra character to each room. The primary suite is a relaxing retreat with a tray ceiling, a whirlpool tub in the bathroom, and plenty of space to unwind. Closets have great storage solutions built in and you will also love the nice-sized laundry room-it's got plenty of space for folding, storage, and keeping everything neat and out of the way. Step outside to a large patio that looks out over the greenbelt-ideal for morning coffee or evening BBQs. This beautiful home is conveniently located to shopping, dining, medical care and everyday essentials-everything you need is right around the corner. Don't miss out on this one!
Sold
Price Unknown
608 Westberg, Seguin, TX 78155
3beds
1,901sqft
Single Family Residence
Built in 2011
9,975 Square Feet Lot
$347,300 Zestimate®
$--/sqft
$1,923 Estimated rent
Home value
$347,300
$323,000 - $375,000
$1,923/mo
Zestimate® history
Owner options
List your home for rent
$1,923/mo
Rent Zestimate®
Find your next renter with Zillow Rental Manager. Plus, with online applications, you can quickly screen prospective tenants – for free.
$1,923/mo
Rent Zestimate®
Refinance and save
Refinancing to a lower rate could help reduce your monthly payments and save thousands over the life of the loan.
Explore your selling options
Work with a Zillow partner agent
Leverage their expertise and Zillow's premium Showcase listings to get your home seen by more buyers.
Get startedList with your own agent
Get your home in front of millions of buyers by listing it on Zillow.
Learn how to do itSell it yourself
Take full control of how buyers see your home on Zillow by listing For Sale by Owner (FSBO).
List your homeWhat's special
Rock and brick exteriorGranite countersLarge patioLots of windowsVaulted ceilingTray ceilingWhirlpool tub
Zillow last checked:
Listing updated:
Listed by:
Cassie Koehler TREC #771124 (830) 305-8688,
A Cut Above Realty, LLC
Source: LERA MLS,MLS#: 1884862
Facts & features
Interior
Bedrooms & bathrooms
- Bedrooms: 3
- Bathrooms: 2
- Full bathrooms: 2
Primary bedroom
- Features: Ceiling Fan(s)
- Area: 196
- Dimensions: 14 x 14
Bedroom 2
- Area: 121
- Dimensions: 11 x 11
Bedroom 3
- Area: 121
- Dimensions: 11 x 11
Primary bathroom
- Features: Tub/Shower Separate, Double Vanity
- Area: 120
- Dimensions: 12 x 10
Dining room
- Area: 121
- Dimensions: 11 x 11
Kitchen
- Area: 108
- Dimensions: 12 x 9
Living room
- Area: 285
- Dimensions: 15 x 19
Heating
- Central, 1 Unit, Electric
Cooling
- Central Air
Appliances
- Laundry: Laundry Room, Washer Hookup, Dryer Connection
Features
- One Living Area, Separate Dining Room, Eat-in Kitchen, Two Eating Areas, Breakfast Bar, Pantry, Utility Room Inside, 1st Floor Lvl/No Steps, High Ceilings, Open Floorplan, Walk-In Closet(s), Ceiling Fan(s)
- Flooring: Carpet, Ceramic Tile
- Windows: Window Coverings
- Has basement: No
- Has fireplace: No
- Fireplace features: Not Applicable
Interior area
- Total interior livable area: 1,901 sqft
Property
Parking
- Total spaces: 2
- Parking features: Two Car Garage
- Garage spaces: 2
Features
- Levels: One
- Stories: 1
- Patio & porch: Covered
- Pool features: None
- Fencing: Privacy,Wrought Iron
Lot
- Size: 9,975 Square Feet
- Features: Streetlights
- Residential vegetation: Mature Trees
Details
- Parcel number: 1G0825000002600000
Construction
Type & style
- Home type: SingleFamily
- Architectural style: Texas Hill Country
- Property subtype: Single Family Residence
Materials
- Brick, 4 Sides Masonry, Stone
- Foundation: Slab
- Roof: Composition
Condition
- As-Is,Pre-Owned
- New construction: No
- Year built: 2011
Details
- Builder name: Turner Ullrich LLC
Community & HOA
Community
- Features: None
- Subdivision: Easthill
Location
- Region: Seguin
Financial & listing details
- Tax assessed value: $326,524
- Annual tax amount: $6,243
- Date on market: 7/17/2025
- Cumulative days on market: 8 days
- Listing terms: Conventional,FHA,VA Loan,Cash
- Road surface type: Paved
Price history
| Date | Event | Price |
|---|---|---|
| 8/28/2025 | Sold | -- |
Source:  LERA MLS #1884862 Report a problem LERA MLS #1884862 Report a problem | ||
| 7/25/2025 | Pending sale | $359,000$189/sqft |
Source: LERA MLS #1884862 Report a problem | ||
| 7/17/2025 | Listed for sale | $359,000$189/sqft |
Source: LERA MLS #1884862 Report a problem | ||
| 2/17/2012 | Sold | -- |
Source:  Central Texas MLS #182517 Report a problem Central Texas MLS #182517 Report a problem | ||
Public tax history
| Year | Property taxes | Tax assessment |
|---|---|---|
| 2025 | $1,593 | $326,524 -7.1% |
| 2024 | $1,593 -12.6% | $351,429 +9.5% |
| 2023 | $1,823 -32% | $321,023 +10% |
| 2022 | $2,681 | $291,839 +10% |
| 2021 | $2,681 | $265,308 -3.9% |
| 2020 | $2,681 | $276,123 +9.1% |
| 2019 | -- | $253,099 +7.7% |
| 2018 | $2,681 | $235,016 +5.4% |
| 2017 | $2,681 | $222,893 +3.1% |
| 2016 | $2,681 -5% | $216,179 -0.2% |
| 2015 | $2,822 | $216,670 -5.6% |
| 2014 | $2,822 | $229,579 +3.5% |
| 2013 | -- | $221,733 +11% |
| 2012 | -- | $199,818 +372.6% |
| 2011 | -- | $42,282 +53.8% |
| 2009 | -- | $27,500 |
| 2008 | -- | $27,500 +52.6% |
| 2007 | -- | $18,025 |
Find assessor info on the county website
Neighborhood: 78155
Nearby homes
- $298,7003 bd2 ba1.8k sqft612 Westberg St, Seguin, TX 78155Off Market

- $296,6776,534 Square Feet1703 Nordberg, Seguin, TX 78155Off Market
- $288,700-- bd-- ba1.7k sqft616 Westberg, Seguin, TX 78155Off Market
- $302,1003 bd2 ba1.8k sqft620 Westberg, Seguin, TX 78155Off Market
- $274,2006,098 Square Feet1709 Nordberg, Seguin, TX 78155Off Market
- $93,246-- bd-- ba2k sqft3720 Stagecoach Rd, Seguin, TX 78155Off Market
- $297,9005,793 Square Feet1704 Nordberg, Seguin, TX 78155Off Market
- $315,7003 bd2 ba1.7k sqft624 Westberg, Seguin, TX 78155Off Market
Nearby schools
GreatSchools rating
- 6/10Koennecke Elementary SchoolGrades: K-5Distance: 0.6 mi
- 2/10Jim Barnes Middle SchoolGrades: 6-8Distance: 0.6 mi
- 3/10Seguin High SchoolGrades: 9-12Distance: 1.2 mi
Schools provided by the listing agent
- Elementary: Koenneckee
- Middle: Jim Barnes
- High: Seguin
- District: Seguin
Source: LERA MLS. This data may not be complete. We recommend contacting the local school district to confirm school assignments for this home.
Get a cash offer in 3 minutes
Find out how much your home could sell for in as little as 3 minutes with a no-obligation cash offer.
Estimated market value
$347,300
Get a cash offer in 3 minutes
Find out how much your home could sell for in as little as 3 minutes with a no-obligation cash offer.
Estimated market value
$347,300
- Texas
- Guadalupe County
- Seguin
- 78155
- 608 Westberg
Nearby cities
Nearby zip codes
Other Seguin Topics
