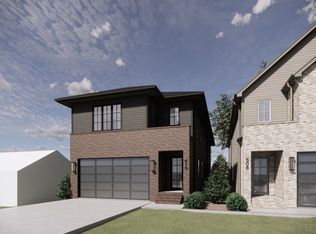
Crafted by esteemed builder MCH Construction of Tennessee, this home strikes the perfect balance between modern design and high-end detail rarely found at this price point. Ten-foot ceilings on both floors, custom cabinetry, designer finishes, and bespoke lighting reflect a level of thoughtfulness you can feel throughout. The light-filled kitchen is a true centerpiece, featuring panel-front appliances and a walk-in pantry, while integrated speakers and an airy layout elevate everyday living. Upstairs you'll find 4 generous bedrooms, each with ensuite full baths, a large laundry room complete with sink. The primary suite offers spa-like bath with separate shower + soaking tub along with a custom closet color drenched and topped off with a functional island. A motorized screened porch opens to a charming rear lounge, making indoor–outdoor living effortless. With a large backyard, two-car garage complete with epoxy, and beautifully designed outdoor spaces, this home truly checks every box.
Closed
Zestimate®
$1,375,000
608 Westboro Dr, Nashville, TN 37209
4beds
3,534sqft
Horizontal Property Regime - Detached, Residential
Built in 2026
0.31 Acres Lot
$1,375,000 Zestimate®
$389/sqft
$7,247 Estimated rent
Home value
$1,375,000
$1.31M - $1.44M
$7,247/mo
Zestimate® history
Owner options
List your home for rent
$7,247/mo
Rent Zestimate®
Find your next renter with Zillow Rental Manager. Plus, with online applications, you can quickly screen prospective tenants – for free.
$7,247/mo
Rent Zestimate®
Refinance and save
$6,443/mo
Est. payment
Refinancing to a lower rate could help reduce your monthly payments and save thousands over the life of the loan.
$6,443/mo
Est. payment
Explore your selling options
Work with a Zillow partner agent
Leverage their expertise and Zillow's premium Showcase listings to get your home seen by more buyers.
Get startedList with your own agent
Get your home in front of millions of buyers by listing it on Zillow.
Learn how to do itSell it yourself
Take full control of how buyers see your home on Zillow by listing For Sale by Owner (FSBO).
List your homeWhat's special
Zillow last checked:
Listing updated:
Listed by:
Jamie Hawkins Casey 205-410-5484,
Compass RE
Bought with:
Ryan Stonehouse, 375079
Compass
Source: RealTracs MLS as distributed by MLS GRID,MLS#: 3189632
Facts & features
Interior
Bedrooms & bathrooms
- Bedrooms: 4
- Bathrooms: 5
- Full bathrooms: 4
- 1/2 bathrooms: 1
Primary bathroom
- Features: Double Vanity
- Level: Double Vanity
Heating
- Central
Cooling
- Central Air
Appliances
- Included: Double Oven, Gas Range, Dishwasher, Disposal, Freezer, Refrigerator
Features
- Built-in Features, Entrance Foyer, Extra Closets, High Ceilings, Open Floorplan, Pantry, Smart Thermostat, Walk-In Closet(s), Wet Bar
- Flooring: Wood, Tile
- Basement: None
- Number of fireplaces: 1
- Fireplace features: Gas
Interior area
- Total structure area: 3,534
- Total interior livable area: 3,534 sqft
- Finished area above ground: 3,534
Property
Parking
- Total spaces: 2
- Parking features: Garage Faces Front, Driveway
- Attached garage spaces: 2
- Has uncovered spaces: Yes
Features
- Levels: One
- Stories: 2
- Patio & porch: Screened
Lot
- Size: 0.31 Acres
Details
- Special conditions: Standard
Construction
Type & style
- Home type: SingleFamily
- Property subtype: Horizontal Property Regime - Detached, Residential
Materials
- Hardboard Siding, Brick
Condition
- New construction: Yes
- Year built: 2026
Utilities & green energy
- Sewer: Public Sewer
- Water: Public
- Utilities for property: Water Available
Green energy
- Energy efficient items: Thermostat, Insulation, Water Heater
Community & HOA
Community
- Subdivision: Charlotte Park
HOA
- Has HOA: No
Location
- Region: Nashville
Financial & listing details
- Price per square foot: $389/sqft
- Annual tax amount: $4,305
- Date on market: 5/4/2026
- Date available: 06/19/2026
Price history
| Date | Event | Price |
|---|---|---|
| 6/18/2026 | Sold | $1,375,000$389/sqft |
Source:  RealTracs MLS as distributed by MLS GRID #3189632 Report a problem RealTracs MLS as distributed by MLS GRID #3189632 Report a problem | ||
Public tax history
Tax history is unavailable.
Neighborhood: Charlotte Park
Nearby homes
- $1,425,0004 bd5 ba3.5k sqft610 Westboro Dr, Nashville, TN 37209Sold
- $201,6002 bd1 ba768 sqft612 Westboro Dr, Nashville, TN 37209Off Market
- $575,8002 bd1 ba1.4k sqft606 Westboro Dr, Nashville, TN 37209Sold

- $210,000-- bd-- ba-- sqft612C Westboro Dr, Nashville, TN 37209Off Market
- $432,4003 bd1 ba1.1k sqft602 Westboro Dr, Nashville, TN 37209Off Market
- $137,1002 bd1 ba768 sqft616 Westboro Dr, Nashville, TN 37209Off Market
- $263,9002 bd1 ba768 sqft616 Westboro Dr, Nashville, TN 37209Off Market
- $94,000-- bd-- ba-- sqft616B Westboro Dr, Nashville, TN 37209Off Market
Nearby schools
GreatSchools rating
- 4/10Charlotte Park Elementary SchoolGrades: PK-5Distance: 0.4 mi
- 5/10H G Hill Middle SchoolGrades: 6-8Distance: 2.6 mi
- 5/10James Lawson High SchoolGrades: 9-12Distance: 7.7 mi
Schools provided by the listing agent
- Elementary: Charlotte Park Elementary
- Middle: H. G. Hill Middle
- High: James Lawson High School
Source: RealTracs MLS as distributed by MLS GRID. This data may not be complete. We recommend contacting the local school district to confirm school assignments for this home.
Get a cash offer in 3 minutes
Find out how much your home could sell for in as little as 3 minutes with a no-obligation cash offer.
Estimated market value
$1,375,000
Get a cash offer in 3 minutes
Find out how much your home could sell for in as little as 3 minutes with a no-obligation cash offer.
Estimated market value
$1,375,000
- Tennessee
- Davidson County
- Nashville
- 37209
- Charlotte Park
- 608 Westboro Dr
