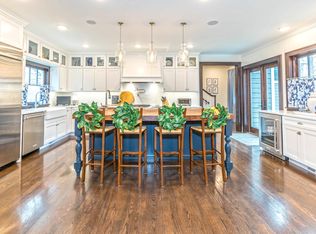
Nestled in the heart of Old Southwest Columbia, a prestigious area known for its charming streets and remarkable walkability, stands a residence that not only tells a story of architectural ingenuity but also embodies a rich slice of history. Built in 1907 and honored by inclusion on the Notable Properties List of Columbia's Historic Preservation Comm. in 2001, this home showcases a ''Peanut Brittle'' exterior, shared with only two other homes in Columbia. This unique facade is meticulously crafted from river rock and sand, materials laboriously transported from local streambeds. Buyer to verify all facts and information including but not limited to schools, taxes, sq footage, restrictions, etc. Situated on a deep lot, this spacious home offers serene living in a highly sought-after locale, and is a mere half-mile from the MKT trail. The residence exudes timeless elegance with its hardwood floors, built-ins, and extensive trim work, beautifully accentuating its old-world charm. Modern updates have been thoughtfully integrated throughout, including updated drywall in most areas, along with trim, doors, and windows, ensuring a harmonious blend of past and present. Upon entering through the gorgeous wood front door, guests are welcomed into a historic foyer that sets a tone of warm, inviting elegance. The foyer showcases wood flooring, an open staircase, and a built-in boot bench; elements that narrate the home's storied past. The family room beckons with its old-world beams, lovely gas fireplace, built-ins, and a cozy window seat, creating an ideal backdrop for both relaxation and entertaining. Entertaining is a delight in the spacious formal dining room, built to host the largest of gatherings, and an updated kitchen ready to serve as the backdrop for your favorite culinary creation. The second floor presents a welcoming landing with built-in bookcases, four bedrooms, one with a private ensuite, alongside an updated hall bathroom. A luxurious primary bedroom suite occupies the entire third level, complete with a private bathroom that features a walk-in shower with dual showerheads, a clawfoot tub, a dual sink vanity, plus additional space for an office and living area, creating a full retreat. Outdoors, the home features a large backyard, deck, and a screened porch; perfect spaces for unwinding. This home is not just a place to live; it's a piece of Columbia's history and a beacon of architectural uniqueness, promising a lifestyle of unmatched charm and character. Showings only allowed for qualified buyers with pre-approval letter.
Sold
Street View
Price Unknown
608 Westmount Ave, Columbia, MO 65203
5beds
3,746sqft
Single Family Residence
Built in 1907
0.41 Acres Lot
$779,000 Zestimate®
$--/sqft
$2,803 Estimated rent
Home value
$779,000
$724,000 - $841,000
$2,803/mo
Zestimate® history
Owner options
List your home for rent
$2,803/mo
Rent Zestimate®
Find your next renter with Zillow Rental Manager. Plus, with online applications, you can quickly screen prospective tenants – for free.
$2,803/mo
Rent Zestimate®
Refinance and save
Refinancing to a lower rate could help reduce your monthly payments and save thousands over the life of the loan.
Explore your selling options
Work with a Zillow partner agent
Leverage their expertise and Zillow's premium Showcase listings to get your home seen by more buyers.
Get startedList with your own agent
Get your home in front of millions of buyers by listing it on Zillow.
Learn how to do itSell it yourself
Take full control of how buyers see your home on Zillow by listing For Sale by Owner (FSBO).
List your homeWhat's special
Gas fireplaceUpdated drywallLarge backyardHistoric foyerScreened porchUpdated kitchenLuxurious primary bedroom suite
Zillow last checked:
Listing updated:
Listed by:
Bev Curtis 573-864-5054,
Bev & Co. Realty, LLC 573-864-5054
Bought with:
Leslie Bowman, 1999118055
Weichert, Realtors - House of Brokers
Source: CBORMLS,MLS#: 427508
Facts & features
Interior
Bedrooms & bathrooms
- Bedrooms: 5
- Bathrooms: 4
- Full bathrooms: 3
- 1/2 bathrooms: 1
Primary bedroom
- Description: Vaulted ceiling; ensuite with walk-in shower; claw foot tub
- Level: Upper
- Area: 238.71
- Dimensions: 18.25 x 13.08
Bedroom 2
- Description: Built-ins; wood flooring; attached private bathroom
- Level: Upper
- Area: 124.88
- Dimensions: 13.5 x 9.25
Bedroom 3
- Description: Wood flooring
- Level: Upper
- Area: 111.93
- Dimensions: 10.92 x 10.25
Bedroom 4
- Description: Wood flooring
- Level: Upper
- Area: 204.21
- Dimensions: 14.67 x 13.92
Bedroom 5
- Description: Wood flooring
- Level: Upper
- Area: 148.91
- Dimensions: 13.75 x 10.83
Full bathroom
- Level: Upper
Full bathroom
- Level: Upper
Full bathroom
- Level: Upper
Half bathroom
- Level: Main
Dining room
- Description: Wood flooring; new chandelier; pantry closet
- Level: Main
- Area: 231.95
- Dimensions: 17.08 x 13.58
Family room
- Description: Window bench seat; gas fireplace; wood ceiling beams; built-in shelving
- Level: Main
- Area: 296.6
- Dimensions: 20 x 14.83
Foyer
- Description: Wood flooring; built-in boot bench; beautiful front door
- Level: Main
- Area: 93.67
- Dimensions: 12.92 x 7.25
Kitchen
- Description: Solid surface ctrs; built-ins; Bosch dishwasher; gas stove w/hood vent
- Level: Main
- Area: 179.96
- Dimensions: 13.5 x 13.33
Living room
- Description: Crown molding w/picture rail; pocket door; wood flooring
- Level: Main
- Area: 134.75
- Dimensions: 12.25 x 11
Recreation room
- Description: Plus 18.08x7.33; lvp flooring; wall of windows and lower cabinetry; access to screened porch
- Level: Main
- Area: 267.05
- Dimensions: 26.92 x 9.92
Heating
- Forced Air, Natural Gas
Cooling
- Central Electric
Appliances
- Laundry: Washer/Dryer Hookup
Features
- Tub/Shower, Stand AloneShwr/MBR, Soaking Tub, Eat-in Kitchen, Formal Dining, Solid Surface Counters, Wood Cabinets
- Flooring: Wood, Carpet, Tile, Vinyl
- Windows: Some Window Treatments
- Basement: Sump Pump,Crawl Space
- Has fireplace: Yes
- Fireplace features: Living Room, Gas
Interior area
- Total structure area: 3,746
- Total interior livable area: 3,746 sqft
- Finished area below ground: 0
Property
Parking
- Total spaces: 1
- Parking features: Detached, Paved
- Garage spaces: 1
Features
- Levels: 2 Story
- Patio & porch: Deck, Side Porch
- Fencing: Back Yard,Metal
Lot
- Size: 0.41 Acres
- Dimensions: 90 x 200
- Features: Level
Details
- Additional structures: None
- Parcel number: 1660700010440001
- Zoning description: R-1 One- Family Dwelling*
Construction
Type & style
- Home type: SingleFamily
- Property subtype: Single Family Residence
Materials
- Foundation: Block
- Roof: Composition
Condition
- Year built: 1907
Utilities & green energy
- Electric: City
- Gas: Gas-Natural
- Sewer: City
- Water: Public
- Utilities for property: Natural Gas Connected, Trash-City
Community & HOA
Community
- Subdivision: Westmount Addition
HOA
- Has HOA: No
Location
- Region: Columbia
Financial & listing details
- Tax assessed value: $558,000
- Annual tax amount: $6,246
- Date on market: 6/3/2025
- Road surface type: Paved
Price history
| Date | Event | Price |
|---|---|---|
| 8/18/2025 | Sold | -- |
Source:  CBORMLS #427508 Report a problem CBORMLS #427508 Report a problem | ||
| 7/29/2025 | Pending sale | $825,000$220/sqft |
Source: CBORMLS #427508 Report a problem | ||
| 7/16/2025 | Price change | $825,000-5.7%$220/sqft |
Source: CBORMLS #427508 Report a problem | ||
| 6/19/2025 | Price change | $875,000-12.3%$234/sqft |
Source: CBORMLS #427508 Report a problem | ||
| 6/3/2025 | Listed for sale | $998,000+177.2%$266/sqft |
Source: CBORMLS #427508 Report a problem | ||
| 5/1/2013 | Sold | -- |
Source: CBORMLS #520001_343712 Report a problem | ||
| 2/14/2013 | Listed for sale | $360,000$96/sqft |
Source: Boone Group Ltd dba RE/MAX Boone Realty #343712 Report a problem | ||
Public tax history
| Year | Property taxes | Tax assessment |
|---|---|---|
| 2025 | -- | $106,020 +14.5% |
| 2024 | $6,246 +0.8% | $92,587 |
| 2023 | $6,195 +12.1% | $92,587 +12% |
| 2022 | $5,525 -0.2% | $82,669 |
| 2021 | $5,536 +5.2% | $82,669 +12% |
| 2020 | $5,260 0% | $73,811 |
| 2019 | $5,260 +7.2% | $73,811 +8% |
| 2018 | $4,904 +1.2% | $68,343 |
| 2017 | $4,845 +21.6% | $68,343 +24.8% |
| 2016 | $3,986 | $54,777 |
| 2015 | $3,986 +8.4% | $54,777 |
| 2014 | $3,677 | $54,777 |
| 2013 | -- | $54,777 |
| 2012 | -- | $54,777 |
| 2011 | -- | $54,777 |
| 2010 | -- | $54,777 |
| 2009 | -- | $54,777 |
| 2008 | -- | $54,777 |
| 2007 | -- | -- |
| 2003 | -- | $47,633 |
| 2002 | -- | $47,633 |
| 2001 | -- | $47,633 |
Find assessor info on the county website
Neighborhood: Westmount
Nearby homes
- $1,094,2005 bd4 ba5.2k sqft604 Westmount Ave, Columbia, MO 65203Off Market
- $559,6003 bd2 ba1.9k sqft700 Westmount Ave, Columbia, MO 65203Off Market
- $838,3004 bd3 ba3.4k sqft600 Westmount Ave, Columbia, MO 65203Off Market

- $1,084,7004 bd3 ba4.3k sqft704 Westmount Ave, Columbia, MO 65203Off Market

- $866,0003 bd4 ba3.2k sqft609 Westmount Ave, Columbia, MO 65203Off Market
- $1,248,7005 bd5 ba4.7k sqft701 Westmount Ave, Columbia, MO 65203Off Market
- $695,6004 bd3 ba2.8k sqft609 Thilly Ave, Columbia, MO 65203Off Market
- $679,5005 bd3 ba3.4k sqft605 Westmount Ave, Columbia, MO 65203Off Market
Nearby schools
GreatSchools rating
- 7/10Ulysses S. Grant Elementary SchoolGrades: PK-5Distance: 0.5 mi
- 9/10Jefferson Jr. High SchoolGrades: 6-8Distance: 1.1 mi
- 7/10David H. Hickman High SchoolGrades: 9-12Distance: 1.4 mi
Schools provided by the listing agent
- Elementary: Grant
- Middle: Jefferson
- High: Hickman
Source: CBORMLS. This data may not be complete. We recommend contacting the local school district to confirm school assignments for this home.
Sell for more on Zillow
Get a Zillow Showcase℠ listing at no additional cost and you could sell for .
$779,000
2% more
+$15,580
With Zillow Showcase(estimated)
$794,580
- Missouri
- Boone County
- Columbia
- 65203
- Westmount
- 608 Westmount Ave
Nearby cities
Nearby neighborhoods
Nearby zip codes
Other Columbia Topics
