Skip main navigation
Off market
  • $1,920,200

    608 Wildrose Canyon Ct, Altadena, CA 91001

    5beds
    3,348sqft
    SingleFamily
    Built in 1999
    8,712 Square Feet Lot
    $1,920,200 Zestimate®
    $574/sqft
    $7,839 Estimated rent

    Home value

    $1,920,200

    $1.77M - $2.07M

    $7,839/mo

    Zestimate® history
    Loading
    Loading...

    Owner options

    List your home for rent

    $7,839/mo

    Rent Zestimate®

    Find your next renter with Zillow Rental Manager. Plus, with online applications, you can quickly screen prospective tenants – for free.

    Learn more

    $7,839/mo

    Rent Zestimate®

    Refinance and save

    $12,485/mo

    Est. payment

    Refinancing to a lower rate could help reduce your monthly payments and save thousands over the life of the loan.

    See today's rates

    $12,485/mo

    Est. payment

    Explore your selling options

    Work with a Zillow partner agent

    Leverage their expertise and Zillow's premium Showcase listings to get your home seen by more buyers.

    Get started

    List with your own agent

    Get your home in front of millions of buyers by listing it on Zillow.

    Learn how to do it

    Sell it yourself

    Take full control of how buyers see your home on Zillow by listing For Sale by Owner (FSBO).

    List your home

    What's special

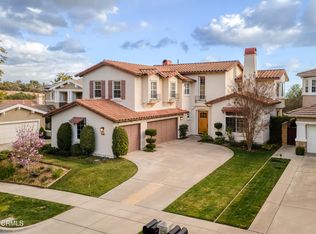
    Visit www.608WildroseCanyon.com to see the amazing Drone and home video shoot! READY TO MOVE IN! This gorgeous and quiet designer La Vina home is immaculate, with exquisite attention to detail throughout. With only one neighboring property, the home offers extreme privacy and incredible mountain and canyon views, with lush professional landscaping encompassing the back, sides, and front. As you enter the home, the winding staircase, chandelier, and vaulted ceiling catch your eye, leading you into the formal living and dining room. Recently remodeled gourmet kitchen with beautiful white quartz counter tops, subway tile backsplash, center island, walk-in pantry, and new stainless steel appliances, including a built in Subzero refrigerator and Miele dishwasher. The open and modern floor plan, essential to today’s family living, leads you into the great room, with fireplace and custom built-in media center. The fifth bedroom with adjoining bathroom, separate laundry room, and powder room finish off the main level of the home. Moving upstairs, the master suite has a private balcony with sprawling mountain and city views, large walk-in closet with custom shelving, and a bathroom with dual vanity. Two other upstairs bedrooms share a Jack and Jill bathroom with dual sinks. Huge 2nd master suite (with full bathroom) that could be used as an office, media or family room. Other features include stunning distressed hardwood floors throughout the home, a new hot water heater, extra built-in storage throughout, plantation shutters, built-in shelving in all bedroom closets, recessed lighting and surround sound speakers. The backyard is professionally landscaped with many shade and fruit trees, includes a dog run or play area, has a covered patio and a garden ideal for those with a green thumb. The gated La Vina community shares a 24 HR gate attendant, large pool, and children’s play park. This pristine designer home is a must see and we invite you to tour this wonderful home.

    This property is off market, which means it's not currently listed for sale or rent on Zillow. This may be different from what's available on other websites or public sources.
    Facts & features

    Interior

    Bedrooms & bathrooms
    • Bedrooms: 5
    • Bathrooms: 5
    • Full bathrooms: 4
    • 1/2 bathrooms: 1
    Heating
    • Forced air, Wood / Pellet
    Cooling
    • Central
    Appliances
    • Included: Dishwasher, Garbage disposal, Refrigerator
    Features
    • Flooring: Tile, Carpet, Hardwood, Laminate
    • Has fireplace: Yes
    Interior area
    • Total interior livable area: 3,348 sqft

    Property

    Parking
    • Total spaces: 2
    Features
    • Exterior features: Stone, Stucco
    • Has view: Yes
    • View description: City, Mountain
    Lot
    • Size: 8,712 Square Feet
    Details
    • Parcel number: 5863027059

    Construction

    Type & style
    • Home type: SingleFamily
    Materials
    • Roof: Tile
    Condition
    • Year built: 1999

    Community & HOA

    HOA
    • Has HOA: Yes
    • HOA fee: $298 monthly
    Location
    • Region: Altadena

    Financial & listing details

    • Price per square foot: $574/sqft
    • Tax assessed value: $1,171,703
    • Annual tax amount: $16,282

    Price history

    DateEventPrice
    12/21/2016Listing removed$1,299,000$388/sqft
    Source: BHHS California Properties #316005515 Report a problem
    11/10/2016Pending sale$1,299,000$388/sqft
    Source: BHHS California Properties #316005515 Report a problem
    7/8/2016Price change$1,299,000-2.7%$388/sqft
    Source: BHHS California Properties #316005515 Report a problem
    6/14/2016Listed for sale$1,335,000+32.8%$399/sqft
    Source: Berkshire Hathaway Home Serv. #316005515 Report a problem
    5/30/2013Sold$1,005,000-5.1%$300/sqft
    Source: Public Record Report a problem
    4/9/2013Listed for sale$1,059,000+127.3%$316/sqft
    Source: Coldwell Banker Residential Brokerage - San Marino #22173658 Report a problem
    12/10/1999Sold$466,000$139/sqft
    Source: Public Record Report a problem

    Public tax history

    YearProperty taxesTax assessment
    2025$16,282 -1.5%$1,171,703 -3.4%
    2024$16,522 +1.5%$1,213,309 +2%
    2023$16,281 +3.4%$1,189,520 +2%
    2022$15,740 +3.7%$1,166,197 +2%
    2021$15,173 +3.8%$1,143,332 +1%
    2020$14,617 $1,131,610 +2%
    2019$14,617 -1.5%$1,109,422 +2%
    2018$14,839 $1,087,669 +2%
    2017$14,839 +1.2%$1,066,343 +2%
    2016$14,670 +2.1%$1,045,435 +1.5%
    2015$14,367 +3.1%$1,029,732 +2%
    2014$13,935 $1,009,562 +77%
    2012-- $570,217 +2%
    2011-- $559,037 +0.8%
    2010-- $554,860 -0.2%
    2009-- $556,179 +2%
    2008-- $545,274 +2%
    2007-- $534,584 +2%
    2006-- $524,103
    2005-- $524,103 +4%
    2004-- $503,753 +1.9%
    2003-- $494,521 +2%
    2002-- $484,825 +4%
    2000-- $466,000
    Find assessor info on the county website

    Neighborhood: 91001

    Nearby schools

    GreatSchools rating
    Schools provided by the listing agent
    • District: PASADENA UNIFIED SCHOOL DISTRICT

    Source: The MLS. This data may not be complete. We recommend contacting the local school district to confirm school assignments for this home.

    Get a cash offer in 3 minutes
    Find out how much your home could sell for in as little as 3 minutes with a no-obligation cash offer.
    Estimated market value
    $1,920,200
    Get a cash offer in 3 minutes
    Find out how much your home could sell for in as little as 3 minutes with a no-obligation cash offer.
    Estimated market value
    $1,920,200