This gorgeous 3 Bedroom, 2.5 Bath home features custom upgrades throughout. Large open kitchen features, custom oak cabinets, breakfast bar, custom brick flooring that extends through to eat in area or family room area with pass through wood burning fireplace, built in recipe desk and book shelves; also boasting custom Anderson French doors leading out to patio and expansive back yard, in addition to solid wood floored Dining Room or Office. The Master Bedroom features a decadent ensuite bath with granite flooring, double vanity, deep soaking tub, custom tiled walk in shower, and large closet. Laundry Room is expansive and located just off the 2 Car Garage and Kitchen areas with brick flooring, utility sink, and LG Washer and Dryer. Upstairs Bedrooms are spacious with large closets and a custom windowsill feature, sharing a gorgeous, custom bath. Additional bonus features include two HVAC units with dual zone thermostats for both floors, gutter system, motion lights, blown in R60 insulation, newer roof (2015) and large fenced in backyard with french drain system and mature landscaping and additional detached carport for extra parking and work space. This 2,228 Square Foot home leaves nothing else to be desired.
Sold for $250,000
Street View
$250,000
608 Wildwood Dr, Enterprise, AL 36330
3beds
2,040sqft
SingleFamily
Built in 1990
0.38 Acres Lot
$258,500 Zestimate®
$123/sqft
$1,906 Estimated rent
Home value
$258,500
$246,000 - $271,000
$1,906/mo
Zestimate® history
Owner options
List your home for rent
$1,906/mo
Rent Zestimate®
Find your next renter with Zillow Rental Manager. Plus, with online applications, you can quickly screen prospective tenants – for free.
$1,906/mo
Rent Zestimate®
Refinance and save
$1,523/mo
Est. payment
Refinancing to a lower rate could help reduce your monthly payments and save thousands over the life of the loan.
$1,523/mo
Est. payment
Explore your selling options
Work with a Zillow partner agent
Leverage their expertise and Zillow's premium Showcase listings to get your home seen by more buyers.
Get startedList with your own agent
Get your home in front of millions of buyers by listing it on Zillow.
Learn how to do itSell it yourself
Take full control of how buyers see your home on Zillow by listing For Sale by Owner (FSBO).
List your homeWhat's special
Facts & features
Interior
Bedrooms & bathrooms
- Bedrooms: 3
- Bathrooms: 2
- Full bathrooms: 2
- 1/2 bathrooms: 1
Heating
- Heat pump, Other, Electric, Wood / Pellet
Cooling
- Central
Appliances
- Included: Dishwasher, Dryer, Freezer, Garbage disposal, Microwave, Range / Oven, Refrigerator, Washer
- Laundry: Washer, Washer Hookup, Dryer Connection, Dryer
Features
- Breakfast Bar, Double Vanity, Attic Storage, Walk-In Closet(s), Cable, Dryer Connection, Separate Shower, Ceiling(s) Trey, High Speed Internet, Dryer, Washer, Disposal, Cable TV Access Available, Cable TV Available, Smoke/Fire Alarm, Washer Connection, Blinds/Mini Blinds, Double Paned Windows, Programmable Thermostat, LinenCloset/ClothesHamper, Insulated Doors, Pull Down Stairs to Attic, Window Treatments All Remain, Ridge Vents, Storm Windows, Floored Attic
- Flooring: Tile, Other, Carpet, Concrete, Hardwood
- Doors: Insulated Doors
- Windows: Window Treatments, Blinds
- Basement: None
- Has fireplace: Yes
- Fireplace features: 1
Interior area
- Structure area source: Other
- Total interior livable area: 2,040 sqft
Property
Parking
- Total spaces: 3
- Parking features: Carport, Garage - Attached, Off-street, On-street
Features
- Patio & porch: Deck, Covered
- Exterior features: Wood, Brick
- Fencing: Privacy
- Has view: Yes
- View description: City
Lot
- Size: 0.38 Acres
- Features: Paved, Public
Details
- Parcel number: 191601111000001033
Construction
Type & style
- Home type: SingleFamily
Materials
- Wood
- Roof: Asphalt
Condition
- Year built: 1990
Utilities & green energy
- Sewer: Public Sewer
- Water: Public
- Utilities for property: Cable Available, Electricity Connected, Electricity Available, Water Available, Cable Connected, Sewer Available, High Speed Internet
Green energy
- Energy efficient items: Double Paned Windows, Programmable Thermostat, Insulated Doors, Ridge Vents, Storm Windows
Community & HOA
Community
- Security: Fire Alarm
Location
- Region: Enterprise
Financial & listing details
- Price per square foot: $123/sqft
- Tax assessed value: $260,700
- Annual tax amount: $1,117
Price history
| Date | Event | Price |
|---|---|---|
| 5/7/2026 | Sold | $250,000-5.7%$123/sqft |
Source: Public Record Report a problem | ||
| 3/13/2026 | Contingent | $265,000$130/sqft |
Source: Wiregrass BOR #554951 Report a problem | ||
| 3/6/2026 | Price change | $265,000-1.9%$130/sqft |
Source: Wiregrass BOR #554951 Report a problem | ||
| 1/8/2026 | Price change | $270,000-1.8%$132/sqft |
Source: Wiregrass BOR #554951 Report a problem | ||
| 12/4/2025 | Price change | $275,000-3.4%$135/sqft |
Source: Wiregrass BOR #554951 Report a problem | ||
| 10/3/2025 | Listed for sale | $284,750+1039%$140/sqft |
Source: Wiregrass BOR #554951 Report a problem | ||
| 7/1/2021 | Sold | $25,000-89.1%$12/sqft |
Source: Public Record Report a problem | ||
| 5/17/2021 | Contingent | $229,000$112/sqft |
Source:  MAAR #479396 Report a problem MAAR #479396 Report a problem | ||
| 11/18/2020 | Price change | $229,000-4.2%$112/sqft |
Source: CENTURY 21 REGENCY REALTY #479396 Report a problem | ||
| 9/10/2020 | Listed for sale | $239,000+43.3%$117/sqft |
Source: CENTURY 21 REGENCY REALTY #479396 Report a problem | ||
| 11/14/2007 | Sold | $166,800$82/sqft |
Source: Public Record Report a problem | ||
Public tax history
| Year | Property taxes | Tax assessment |
|---|---|---|
| 2025 | $1,117 +6.6% | $26,080 +6.5% |
| 2024 | $1,048 +8.3% | $24,480 +8.1% |
| 2023 | $968 +11.5% | $22,640 +11.3% |
| 2022 | $868 +14.7% | $20,340 +16.4% |
| 2021 | $756 +3.5% | $17,480 +1.6% |
| 2020 | $731 | $17,200 |
| 2019 | $731 +5.1% | $17,200 +5% |
| 2017 | $696 | $16,380 -1.7% |
| 2016 | $696 -1.7% | $16,660 |
| 2015 | $708 | $16,660 |
| 2014 | $708 -3.6% | $16,660 |
| 2013 | $734 | -- |
| 2010 | -- | $19,540 |
Find assessor info on the county website
Neighborhood: 36330
Nearby homes
- $292,9003 bd2 ba2.1k sqft610 Wildwood Dr, Enterprise, AL 36330Off Market
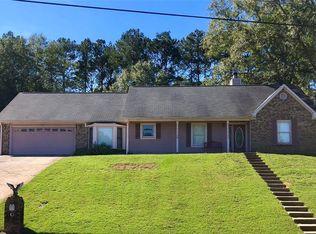
- $229,5003 bd2 ba1.7k sqft106 Abbey Ln, Enterprise, AL 36330Off Market
- $228,700-- bd1 ba1.8k sqft108 Abbey Ln, Enterprise, AL 36330Off Market

- $219,3003 bd3 ba1.9k sqft104 Abbey Ln, Enterprise, AL 36330Off Market
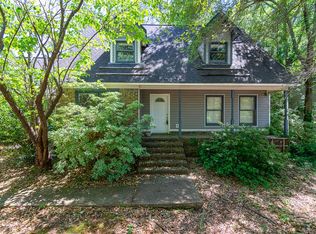
- $279,1004 bd3 ba2.3k sqft617 Wildwood Dr, Enterprise, AL 36330Off Market
- $303,400-- bd1 ba2.2k sqft615 Wildwood Dr, Enterprise, AL 36330Off Market
- $289,0003 bd3 ba2k sqft606 Wildwood Dr, Enterprise, AL 36330Sold
- $351,0005 bd3 ba2.3k sqft604 Wildwood Dr, Enterprise, AL 36330Off Market
Nearby schools
GreatSchools rating
- 4/10Harrand Creek Elementary SchoolGrades: K-6Distance: 0.4 mi
- 10/10Coppinville SchoolGrades: 7-8Distance: 4.8 mi
- 7/10Enterprise High SchoolGrades: 9-12Distance: 3.7 mi
Schools provided by the listing agent
- High: Enterprise High
Source: The MLS. This data may not be complete. We recommend contacting the local school district to confirm school assignments for this home.


Get pre-qualified for a loan
At Zillow Home Loans, we can pre-qualify you in as little as 5 minutes with no impact to your credit score.An equal housing lender. NMLS #10287.
- Alabama
- Coffee County
- Enterprise
- 36330
- 608 Wildwood Dr
Nearby cities
Nearby zip codes
Other Enterprise Topics
