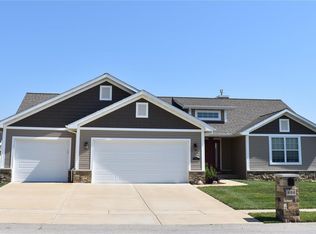
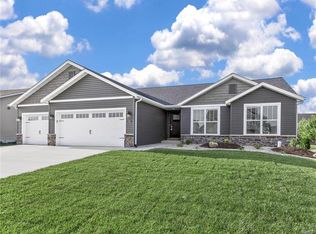

You know that feeling when you walk into a home and can immediately tell it's been cared for? This is one of those homes. Offered for the very first time by its original owners, this beautifully maintained ranch in the highly sought-after Milburn Estates subdivision is the perfect blend of thoughtful design, timeless quality, and pride of ownership. From the moment you step inside, you'll notice this isn't your typical cookie-cutter floor plan. With over 2,600 square feet, 4 bedrooms, 3 full baths, and a finished lower level, the layout offers the space and functionality buyers are looking for while still feeling warm, inviting, and connected. The main level is filled with natural light thanks to large windows and soaring 9-foot ceilings that create an open, airy atmosphere throughout. At the center of it all is a stunning floor-to-ceiling stone fireplace that anchors the living space and adds just the right amount of character and charm. The kitchen features custom cabinetry, generous prep space, and an easy flow into the dining and living areas, making everyday living and entertaining feel effortless. Downstairs, the finished lower level continues to impress with rare 9-foot ceilings that make the space feel like a true extension of the home rather than a typical basement. Whether you're hosting guests, creating a recreation area, or simply looking for extra room to spread out, this space offers endless versatility. Step outside and discover what may be the home's most peaceful feature—a private backyard oasis. Mature trees line the property, creating a secluded setting that feels worlds away from the everyday hustle. Whether you're enjoying a quiet morning under the pergola, hosting friends on the patio, or simply taking in the view of the beautifully maintained lawn, this backyard was designed to be enjoyed. Additional highlights include a new roof in 2025, an insulated extended garage with a built-in workbench, and the kind of meticulous upkeep that's evident in every corner of the home. Homes like this don't come along often. Not because they're updated with the latest trends, but because they've been genuinely loved, exceptionally maintained, and thoughtfully cared for over time. This is the kind of home buyers walk into and instantly know is something special.
Active
Listed by: Keller Williams Pinnacle • Melissa A Johnson • Contact: 618-226-6447
$460,000
608 Willowbrook Way, O'Fallon, IL 62269
4beds
2,699sqft
Single Family Residence
Built in 2016
9,583 Square Feet Lot
$455,000 Zestimate®
$170/sqft
$21/mo HOA
What's special
Beautifully maintained lawnLarge windowsSecluded settingOpen airy atmospherePrivate backyard oasisFinished lower levelStunning floor-to-ceiling stone fireplace
- 19 days |
- 611 |
- 29 |
Likely to sell faster than
Zillow last checked:
Listing updated:
Listed by:
Melissa A Johnson 618-226-6447,
Keller Williams Pinnacle,
Christina Johnson 618-491-3335,
Keller Williams Pinnacle
Source: MARIS,MLS#: 26036166
Originating MLS: Southwestern Illinois Board of REALTORS
Loading...
Facts & features
Interior
Bedrooms & bathrooms
- Bedrooms: 4
- Bathrooms: 3
- Full bathrooms: 3
- Main level bathrooms: 2
- Main level bedrooms: 3
Primary bedroom
- Description: See Floor Plan
- Features: Floor Covering: Wood
- Level: Main
- Area: 272
- Dimensions: 17x16
Bedroom
- Description: See Floor Plan
- Features: Floor Covering: Carpeting
- Level: Main
- Area: 154
- Dimensions: 14x11
Bedroom
- Description: See Floor Plan
- Features: Floor Covering: Carpeting
- Level: Main
- Area: 154
- Dimensions: 14x11
Bedroom
- Description: See Floor Plan
- Features: Floor Covering: Carpeting
- Level: Lower
- Area: 247
- Dimensions: 19x13
Bathroom
- Description: See Floor Plan
- Features: Floor Covering: Vinyl
- Level: Main
- Area: 99
- Dimensions: 11x9
Bathroom
- Description: See Floor Plan
- Features: Floor Covering: Vinyl
- Level: Main
- Area: 50
- Dimensions: 10x5
Bathroom
- Description: See Floor Plan
- Features: Floor Covering: Vinyl
- Level: Lower
- Area: 60
- Dimensions: 6x10
Bonus room
- Description: See Floor Plan
- Features: Floor Covering: Luxury Vinyl Plank
- Level: Lower
- Area: 247
- Dimensions: 19x13
Dining room
- Description: See Floor Plan
- Features: Floor Covering: Wood
- Level: Main
- Area: 90
- Dimensions: 10x9
Kitchen
- Description: See Floor Plan
- Features: Floor Covering: Wood
- Level: Main
- Area: 150
- Dimensions: 10x15
Laundry
- Description: See Floor Plan
- Features: Floor Covering: Vinyl
- Level: Main
- Area: 42
- Dimensions: 7x6
Living room
- Description: See Floor Plan
- Features: Floor Covering: Wood
- Level: Main
Recreation room
- Description: See Floor Plan
- Features: Floor Covering: Carpeting
- Level: Lower
- Area: 551
- Dimensions: 29x19
Heating
- Natural Gas
Cooling
- Central Air
Appliances
- Included: Stainless Steel Appliance(s), Dishwasher, Microwave, Oven, Refrigerator
- Laundry: Main Level
Features
- Custom Cabinetry, Eat-in Kitchen, Kitchen/Dining Room Combo, Pantry, Tray Ceiling(s), Walk-In Closet(s)
- Flooring: Carpet, Vinyl, Wood
- Basement: Partially Finished,Full,Storage Space
- Number of fireplaces: 1
- Fireplace features: Gas, Living Room
Interior area
- Total structure area: 2,699
- Total interior livable area: 2,699 sqft
- Finished area above ground: 1,587
- Finished area below ground: 1,112
Video & virtual tour
Property
Parking
- Total spaces: 3
- Parking features: Attached, Garage
- Attached garage spaces: 3
Features
- Levels: One
- Patio & porch: Covered, Front Porch, Patio
Lot
- Size: 9,583 Square Feet
- Features: Back Yard, Other
Details
- Parcel number: 0324.0105013
- Special conditions: Standard
Construction
Type & style
- Home type: SingleFamily
- Architectural style: Ranch,Traditional
- Property subtype: Single Family Residence
Materials
- Brick Veneer, Vinyl Siding
- Roof: Architectural Shingle
Condition
- Year built: 2016
Utilities & green energy
- Electric: Ameren
- Sewer: Public Sewer
- Water: Public
- Utilities for property: Electricity Connected, Natural Gas Connected, Sewer Connected
Community & HOA
Community
- Subdivision: Milburn Estates
HOA
- Has HOA: Yes
- Amenities included: Other
- Services included: Maintenance Grounds
- HOA fee: $250 annually
- HOA name: Community Property Management
Location
- Region: Ofallon
Financial & listing details
- Price per square foot: $170/sqft
- Tax assessed value: $91,464
- Annual tax amount: $6,677
- Date on market: 6/18/2026
- Cumulative days on market: 20 days
- Listing terms: Cash,Conventional,FHA,VA Loan
- Inclusions: Personal Property
- Ownership: Private
- Electric utility on property: Yes
Estimated market value
$455,000
$432,000 - $478,000
$3,077/mo
Price history
| Date | Event | Price |
|---|---|---|
| 6/18/2026 | Listed for sale | $460,000+78.4%$170/sqft |
Source: | ||
| 9/15/2016 | Sold | $257,878+4.6%$96/sqft |
Source: | ||
| 8/22/2016 | Pending sale | $246,500$91/sqft |
Source: RE/MAX Preferred #16053600 Report a problem | ||
| 8/9/2016 | Listed for sale | $246,500+670.3%$91/sqft |
Source: RE/MAX Preferred #16053600 Report a problem | ||
| 5/12/2016 | Sold | $32,000$12/sqft |
Source: Public Record Report a problem | ||
Public tax history
| Year | Property taxes | Tax assessment |
|---|---|---|
| 2024 | $6,097 +8% | $91,464 +13% |
| 2023 | $5,644 +3.4% | $80,927 +4.5% |
| 2022 | $5,460 +3.8% | $77,469 +5.4% |
| 2021 | $5,260 +0.7% | $73,528 +1.9% |
| 2020 | $5,223 +2.6% | $72,157 +3.6% |
| 2019 | $5,091 +9.6% | $69,650 +9.3% |
| 2018 | $4,645 +667.6% | $63,702 +339.4% |
| 2017 | $605 | $14,499 +4202.4% |
| 2016 | $605 +4356.3% | $337 -9.2% |
| 2014 | $14 -55.4% | $371 -1.9% |
| 2013 | $30 | $378 -2.3% |
| 2012 | -- | $387 -3.5% |
| 2011 | -- | $401 -1.2% |
| 2010 | -- | $406 |
| 2009 | -- | $406 +3.6% |
| 2008 | -- | $392 +10.4% |
| 2006 | -- | $355 |
Find assessor info on the county website
Monthly payment
Est. payment$--/mo
Payment breakdown
Explore the cost of this home by adjusting the details. Changes won't be saved.All calculations are estimates and provided by Zillow, Inc. for informational purposes only. Actual amounts may vary.
HOA fees may include property taxes on listings classified as Co-Ops. Contact the listing agent and/or owner for fee details.
Mortgage interest rates are dependent on a number of factors, including credit score, down payment, and repayment length. Interest rate data provided by Zillow Group Marketplace, Inc. as of 1/1/1970 from various mortgage lenders with which we have lead or other similar arrangements; the Estimated Payment is an average of those rates.
See how much you could borrow to make a competitive offer.
Climate risks
Neighborhood: 62269
Nearby schools
GreatSchools rating
- 7/10Marie Schaefer Elementary SchoolGrades: PK-5Distance: 2.4 mi
- 8/10Fulton Jr High SchoolGrades: 6-8Distance: 1.4 mi
- 6/10O'Fallon High SchoolGrades: 9-12Distance: 3 mi
Schools provided by the listing agent
- Elementary: Ofallon Dist 90
- Middle: Ofallon Dist 90
- High: Ofallon
Source: MARIS. This data may not be complete. We recommend contacting the local school district to confirm school assignments for this home.
A local agent can set up tours, give advice and negotiate with sellers.
A local lender can help you make sure your offer is ready when you are.
- Illinois
- Saint Clair County
- O Fallon
- 62269
- 608 Willowbrook Way