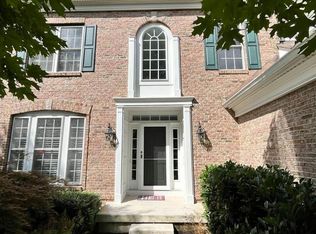
Located on a premium lane in Springton Pointe Woods this brick end of row home offers privacy in a peaceful bucolic setting. Lovingly cared for, it offers nine foot ceilings on the first floor and hardwood floors on the first and second level including the open loft overlooking the two-story foyer. The kitchen/great room with a full wall of windows includes a gas fireplace with mantle and marble hearth. The dining area overlooks a paved patio surrounded by plantings and an adjacent wooded area. A bay window floods the formal dining room with natural light. Moldings and wainscoting can be found throughout the first level including the bonus space with a French door entrance. A renovated laundry room with a large wall to wall closet is located on the first level. In addition to the loft area two bedroom suites each with private bath are on the second level. The light filled main suite includes a room sized walk-in closet and double doors leading to a bath with soaking tub, shower, two separate vanity sinks and water closet. The carpeted finished basement features a guest suite with tile bath, sitting and game areas as well as space for a gym. The owner is a licensed real estate agent in Pennsylvania. Pre listing inspection reports available: building, radon, termite.
Sold for $850,000
$850,000
608 Wiltshire Ln, Newtown Square, PA 19073
4beds
3,690sqft
Townhouse
Built in 2005
-- sqft lot
$922,200 Zestimate®
$230/sqft
$5,301 Estimated rent
Home value
$922,200
$876,000 - $968,000
$5,301/mo
Zestimate® history
Owner options
List your home for rent
$5,301/mo
Rent Zestimate®
Find your next renter with Zillow Rental Manager. Plus, with online applications, you can quickly screen prospective tenants – for free.
$5,301/mo
Rent Zestimate®
Refinance and save
$5,831/mo
Est. payment
Refinancing to a lower rate could help reduce your monthly payments and save thousands over the life of the loan.
$5,831/mo
Est. payment
Explore your selling options
Work with a Zillow partner agent
Leverage their expertise and Zillow's premium Showcase listings to get your home seen by more buyers.
Get startedList with your own agent
Get your home in front of millions of buyers by listing it on Zillow.
Learn how to do itSell it yourself
Take full control of how buyers see your home on Zillow by listing For Sale by Owner (FSBO).
List your homeWhat's special
Zillow last checked:
Listing updated:
Listed by:
Mary McCollum 610-828-6300,
RE/MAX Ready
Bought with:
Connie Updike, RS348526
Compass RE
Source: Bright MLS,MLS#: PADE2056130
Facts & features
Interior
Bedrooms & bathrooms
- Bedrooms: 4
- Bathrooms: 4
- Full bathrooms: 3
- 1/2 bathrooms: 1
- Main level bathrooms: 1
Rooms
- Room types: Living Room, Dining Room, Primary Bedroom, Bedroom 2, Bedroom 3, Kitchen, Family Room, Bedroom 1, Other, Attic
Basement
- Area: 1033
Heating
- Forced Air, Natural Gas
Cooling
- Central Air, Zoned, Electric
Appliances
- Included: Cooktop, Built-In Range, Oven, Self Cleaning Oven, Dishwasher, Disposal, Trash Compactor, Microwave, Stainless Steel Appliance(s), Washer, Water Heater, Dryer, Energy Efficient Appliances, Humidifier, Gas Water Heater
- Laundry: Main Level
Features
- Primary Bath(s), Kitchen Island, Bathroom - Stall Shower, Eat-in Kitchen, Cathedral Ceiling(s), High Ceilings
- Flooring: Wood, Carpet, Ceramic Tile
- Doors: Insulated
- Windows: Bay/Bow, Double Hung, Double Pane Windows, Energy Efficient, Insulated Windows, Screens
- Basement: Partial,Connecting Stairway,Full,Partially Finished,Rear Entrance,Sump Pump,Walk-Out Access,Windows
- Number of fireplaces: 1
- Fireplace features: Marble
Interior area
- Total structure area: 3,690
- Total interior livable area: 3,690 sqft
- Finished area above ground: 2,657
- Finished area below ground: 1,033
Property
Parking
- Total spaces: 2
- Parking features: Garage Faces Side, Garage Door Opener, Inside Entrance, Asphalt, Private, Attached
- Attached garage spaces: 2
- Has uncovered spaces: Yes
Accessibility
- Accessibility features: None
Features
- Levels: Two
- Stories: 2
- Exterior features: Sidewalks, Street Lights, Flood Lights, Rain Gutters, Lighting, Awning(s)
- Pool features: None
- Has view: Yes
- View description: Trees/Woods
Lot
- Features: Cul-De-Sac
Details
- Additional structures: Above Grade, Below Grade
- Parcel number: 30000291665
- Zoning: RESID
- Zoning description: R10
- Special conditions: Standard
- Other equipment: None
Construction
Type & style
- Home type: Townhouse
- Architectural style: Colonial
- Property subtype: Townhouse
Materials
- Brick
- Foundation: Concrete Perimeter
- Roof: Pitched
Condition
- Excellent
- New construction: No
- Year built: 2005
Details
- Builder model: PARKVIEW
- Builder name: PULTE
Utilities & green energy
- Electric: Underground, 200+ Amp Service
- Sewer: Public Sewer
- Water: Public
- Utilities for property: Cable Connected, Natural Gas Available, Underground Utilities
Community & HOA
Community
- Condo and coop fee: $505 monthly
- Subdivision: Springton Pointe Woods
HOA
- Has HOA: No
- Amenities included: None
- Services included: Common Area Maintenance, Maintenance Structure, Maintenance Grounds, Snow Removal, Trash
- HOA name: Springton Pointe Condominium Association
Location
- Region: Newtown Square
- Municipality: NEWTOWN TWP
Financial & listing details
- Price per square foot: $230/sqft
- Tax assessed value: $554,060
- Annual tax amount: $8,734
- Date on market: 10/27/2023
- Listing agreement: Exclusive Right To Sell
- Listing terms: Conventional,Cash
- Inclusions: Clothes Washer, Dryer, Refrigerator All In "as Is" Condition
- Exclusions: Powder Room Mirrors, 2 Flower Pots At Front Door, Turtle Statue, Bird Feeder, Weather Station In Back Garden
- Ownership: Condominium
Price history
| Date | Event | Price |
|---|---|---|
| 12/29/2023 | Sold | $850,000+6.3%$230/sqft |
Source:  Bright MLS #PADE2056130 Report a problem Bright MLS #PADE2056130 Report a problem | ||
| 10/27/2023 | Pending sale | $799,900$217/sqft |
Source: Bright MLS #PADE2056130 Report a problem | ||
| 10/27/2023 | Listed for sale | $799,900+38%$217/sqft |
Source: Bright MLS #PADE2056130 Report a problem | ||
| 1/7/2005 | Sold | $579,845$157/sqft |
Source: Public Record Report a problem | ||
Public tax history
| Year | Property taxes | Tax assessment |
|---|---|---|
| 2025 | $9,923 +7.6% | $554,060 |
| 2024 | $9,220 +3.3% | $554,060 |
| 2023 | $8,930 +2.2% | $554,060 |
| 2022 | $8,734 +0.1% | $554,060 |
| 2021 | $8,722 +383% | $554,060 +67.6% |
| 2020 | $1,806 -79.8% | $330,630 |
| 2019 | $8,926 +1.1% | $330,630 |
| 2018 | $8,830 +386.6% | $330,630 |
| 2017 | $1,814 -2% | $330,630 |
| 2016 | $1,852 +2% | $330,630 |
| 2015 | $1,814 -2% | $330,630 |
| 2014 | $1,852 +4.8% | $330,630 |
| 2013 | $1,766 +0.8% | $330,630 |
| 2012 | $1,752 +2.3% | $330,630 |
| 2011 | $1,713 -18.7% | $330,630 -20.3% |
| 2010 | $2,107 +7.5% | $415,062 |
| 2009 | $1,961 | $415,062 |
| 2008 | $1,961 +8.3% | $415,062 |
| 2007 | $1,810 | $415,062 |
| 2006 | $1,810 +311.4% | $415,062 +319.8% |
| 2005 | $440 | $98,880 |
Find assessor info on the county website
Neighborhood: 19073
Nearby homes
- $854,7003 bd4 ba3.4k sqft610 Wiltshire Ln, Newtown Square, PA 19073Off Market
- $855,9003 bd4 ba3.6k sqft606 Wiltshire Ln, Newtown Square, PA 19073Off Market
- $874,6003 bd3 ba3.7k sqft612 Wiltshire Ln, Newtown Square, PA 19073Off Market
- $865,4004 bd3 ba3.9k sqft604 Wiltshire Ln, Newtown Square, PA 19073Off Market
- $891,7003 bd4 ba3.2k sqft614 Wiltshire Ln, Newtown Square, PA 19073Off Market
- $938,5004 bd4 ba3.8k sqft602 Wiltshire Ln, Newtown Square, PA 19073Off Market
- $841,8003 bd4 ba3.4k sqft611 Wiltshire Ln, Newtown Square, PA 19073Off Market
- $815,2002 bd2 ba2.8k sqft609 Wiltshire Ln, Newtown Square, PA 19073Off Market
Nearby schools
GreatSchools rating
- 6/10Culbertson Elementary SchoolGrades: K-5Distance: 1.4 mi
- 7/10Paxon Hollow Middle SchoolGrades: 6-8Distance: 2.7 mi
- 9/10Marple Newtown Senior High SchoolGrades: 9-12Distance: 1.1 mi
Schools provided by the listing agent
- Elementary: Culbertson
- Middle: Paxon Hollow
- High: Marple Newtown
- District: Marple Newtown
Source: Bright MLS. This data may not be complete. We recommend contacting the local school district to confirm school assignments for this home.
Get a cash offer in 3 minutes
Find out how much your home could sell for in as little as 3 minutes with a no-obligation cash offer.
Estimated market value
$922,200
Get a cash offer in 3 minutes
Find out how much your home could sell for in as little as 3 minutes with a no-obligation cash offer.
Estimated market value
$922,200
- Pennsylvania
- Delaware County
- Newtown Square
- 19073
- 608 Wiltshire Ln
Nearby cities
Nearby zip codes
Other Newtown Square Topics
