Discover your dream home with this beautifully updated 4-bedroom, 3-bathroom property nestled in a highly sought-after Richardson neighborhood. This home offers a stylish blend of modern finishes and thoughtful design, providing both comfort and sophistication.
Step into the spacious, open-concept living and dining areas, where sleek flooring, designer fixtures, and abundant natural light create an inviting atmosphere. The fourth bedroom is oversized and can serve as a second living area or a private guest quarters with a private guest entry.
The kitchen is a chef's delight, featuring contemporary cabinetry, quartz countertops, and stainless steel appliances, all arranged in a functional layout ideal for both daily living and entertaining.
The additional bathrooms have been tastefully updated with modern fixtures and finishes.
Outside, the private backyard invites you to relax and unwind, offering plenty of space for outdoor gatherings, gardening, or play.
Conveniently located near parks, shopping, and dining, this home is a must-see. Schedule your tour today and experience the perfect combination of style and practicality!
Sold
Price Unknown
608 Winchester Dr, Richardson, TX 75080
4beds
1,912sqft
Single Family Residence
Built in 1961
9,104 Square Feet Lot
$483,400 Zestimate®
$--/sqft
$3,156 Estimated rent
Home value
$483,400
$435,000 - $537,000
$3,156/mo
Zestimate® history
Owner options
List your home for rent
$3,156/mo
Rent Zestimate®
Find your next renter with Zillow Rental Manager. Plus, with online applications, you can quickly screen prospective tenants – for free.
$3,156/mo
Rent Zestimate®
Refinance and save
Refinancing to a lower rate could help reduce your monthly payments and save thousands over the life of the loan.
Explore your selling options
Work with a Zillow partner agent
Leverage their expertise and Zillow's premium Showcase listings to get your home seen by more buyers.
Get startedList with your own agent
Get your home in front of millions of buyers by listing it on Zillow.
Learn how to do itSell it yourself
Take full control of how buyers see your home on Zillow by listing For Sale by Owner (FSBO).
List your homeWhat's special
Modern finishesContemporary cabinetryPrivate backyardAbundant natural lightStainless steel appliancesPrivate guest quartersSleek flooring
Zillow last checked:
Listing updated:
Listed by:
Mara Santana 0829340 214-450-1670,
Compass RE Texas, LLC 214-814-8100,
Jason Castro 0668861 310-347-6265,
Compass RE Texas, LLC
Bought with:
Logan Mcpherson
All City
Source: NTREIS,MLS#: 20816814
Facts & features
Interior
Bedrooms & bathrooms
- Bedrooms: 4
- Bathrooms: 3
- Full bathrooms: 3
Primary bedroom
- Features: Ceiling Fan(s), Dual Sinks, En Suite Bathroom, Walk-In Closet(s)
- Level: First
- Dimensions: 14 x 10
Bedroom
- Features: Ceiling Fan(s)
- Level: First
- Dimensions: 11 x 10
Bedroom
- Features: Ceiling Fan(s)
- Level: First
- Dimensions: 11 x 9
Bonus room
- Features: Ceiling Fan(s)
- Level: First
- Dimensions: 20 x 19
Living room
- Features: Ceiling Fan(s)
- Level: First
- Dimensions: 19 x 15
Appliances
- Included: Dryer, Dishwasher, Electric Cooktop, Electric Oven, Electric Range, Disposal, Gas Water Heater, Ice Maker, Microwave
Features
- Chandelier, Decorative/Designer Lighting Fixtures, Double Vanity, Eat-in Kitchen, Granite Counters, High Speed Internet, Open Floorplan, Pantry, Cable TV, Vaulted Ceiling(s), Walk-In Closet(s)
- Flooring: Carpet, Marble, Wood
- Has basement: No
- Number of fireplaces: 1
- Fireplace features: Gas, Masonry
Interior area
- Total interior livable area: 1,912 sqft
Property
Parking
- Parking features: Converted Garage, Driveway, Gated, Off Street
- Has uncovered spaces: Yes
Features
- Levels: One
- Stories: 1
- Patio & porch: Covered
- Pool features: None
Lot
- Size: 9,104 Square Feet
Details
- Parcel number: 42125500030140000
Construction
Type & style
- Home type: SingleFamily
- Architectural style: Detached
- Property subtype: Single Family Residence
Materials
- Foundation: Pillar/Post/Pier
Condition
- Year built: 1961
Utilities & green energy
- Sewer: Public Sewer
- Water: Public
- Utilities for property: Electricity Available, Electricity Connected, Natural Gas Available, Sewer Available, Separate Meters, Water Available, Cable Available
Community & HOA
Community
- Features: Curbs
- Subdivision: Parkview Estates
HOA
- Has HOA: No
Location
- Region: Richardson
Financial & listing details
- Tax assessed value: $485,930
- Annual tax amount: $9,034
- Date on market: 1/14/2025
- Cumulative days on market: 19 days
- Electric utility on property: Yes
Price history
| Date | Event | Price |
|---|---|---|
| 2/14/2025 | Sold | -- |
Source: NTREIS #20816814 Report a problem | ||
| 2/12/2025 | Pending sale | $535,000$280/sqft |
Source: NTREIS #20816814 Report a problem | ||
| 2/4/2025 | Contingent | $535,000$280/sqft |
Source: NTREIS #20816814 Report a problem | ||
| 1/14/2025 | Listed for sale | $535,000+3.1%$280/sqft |
Source: NTREIS #20816814 Report a problem | ||
| 8/31/2024 | Listing removed | $519,000$271/sqft |
Source: NTREIS #20614424 Report a problem | ||
| 7/17/2024 | Price change | $519,000-5.6%$271/sqft |
Source: NTREIS #20614424 Report a problem | ||
| 6/22/2024 | Price change | $550,000+0.2%$288/sqft |
Source: NTREIS #20614424 Report a problem | ||
| 6/7/2024 | Price change | $548,9990%$287/sqft |
Source: NTREIS #20614424 Report a problem | ||
| 5/21/2024 | Price change | $549,000-3.5%$287/sqft |
Source: NTREIS #20614424 Report a problem | ||
| 5/11/2024 | Listed for sale | $569,000$298/sqft |
Source: NTREIS #20614424 Report a problem | ||
Public tax history
| Year | Property taxes | Tax assessment |
|---|---|---|
| 2025 | $5,230 +17.4% | $485,930 +17.3% |
| 2024 | $4,455 +14.6% | $414,310 +17.9% |
| 2023 | $3,886 -10.4% | $351,270 -7.6% |
| 2022 | $4,338 +27.4% | $380,320 +37.6% |
| 2021 | $3,404 -2.6% | $276,420 |
| 2020 | $3,497 +6.6% | $276,420 +7.2% |
| 2019 | $3,280 +14.6% | $257,890 +15.5% |
| 2018 | $2,861 -46.2% | $223,240 +12.2% |
| 2017 | $5,317 +240.2% | $199,000 +1.2% |
| 2016 | $1,563 +7% | $196,690 +8.9% |
| 2015 | $1,460 | $180,590 +15.1% |
| 2014 | $1,460 | $156,880 |
| 2013 | -- | -- |
| 2012 | -- | -- |
| 2011 | -- | -- |
| 2010 | -- | -- |
| 2009 | -- | -- |
| 2008 | -- | -- |
| 2007 | -- | -- |
| 2005 | -- | -- |
| 2004 | -- | -- |
| 2003 | -- | -- |
| 2002 | -- | -- |
| 2001 | -- | -- |
Find assessor info on the county website
Neighborhood: Heights Park
Nearby homes
- $481,2003 bd2 ba1.6k sqft606 Winchester Dr, Richardson, TX 75080Off Market
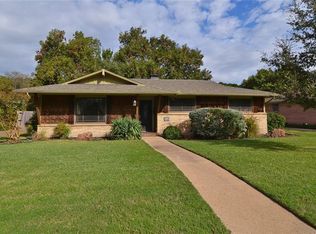
- $452,9003 bd2 ba1.6k sqft610 Winchester Dr, Richardson, TX 75080Off Market
- $468,2003 bd2 ba1.5k sqft604 Winchester Dr, Richardson, TX 75080Off Market
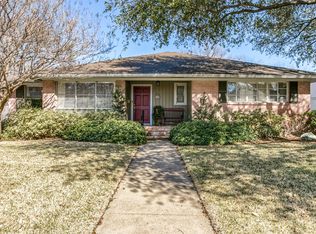
- $475,5003 bd2 ba1.6k sqft612 Winchester Dr, Richardson, TX 75080Off Market

- $422,3003 bd2 ba1.6k sqft609 Parkview Ln, Richardson, TX 75080Off Market
- $--3 bd2 ba1.5k sqft607 Parkview Ln, Richardson, TX 75080Sold
- $--3 bd2 ba1.7k sqft611 Parkview Ln, Richardson, TX 75080Sold
- $515,1003 bd2 ba1.6k sqft609 Winchester Dr, Richardson, TX 75080Off Market
Nearby schools
GreatSchools rating
- 6/10Richardson Heights Elementary SchoolGrades: PK-6Distance: 0.5 mi
- 7/10Richardson West Junior High SchoolGrades: 7-8Distance: 1.2 mi
- 6/10Richardson High SchoolGrades: 9-12Distance: 1.3 mi
Schools provided by the listing agent
- Elementary: Richardson Heights
- High: Richardson
- District: Richardson ISD
Source: NTREIS. This data may not be complete. We recommend contacting the local school district to confirm school assignments for this home.
Get a cash offer in 3 minutes
Find out how much your home could sell for in as little as 3 minutes with a no-obligation cash offer.
Estimated market value
$483,400
Get a cash offer in 3 minutes
Find out how much your home could sell for in as little as 3 minutes with a no-obligation cash offer.
Estimated market value
$483,400
- Texas
- Dallas County
- Richardson
- 75080
- Heights Park
- 608 Winchester Dr
Nearby cities
Nearby neighborhoods
Nearby zip codes
Other Richardson Topics
