
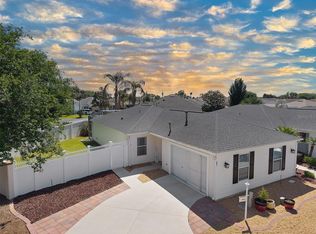
This CUSTOM 2+ bed / 2 bath GORGEOUS stretched GARDENIA (3rd bed available for under $10k - typical floor plan) with 2-stall PLUS GOLF CART GARAGE, is located in the adored & sought after VILLAGE OF WINIFRED, steps away from the neighborhood pool, postal station & ARNOLD PALMER LEGENDS COUNTRY CLUB. Why buy new when you can find an UPGRADED home just minutes from SUMTER LANDING & IN THE HEART OF ALL THE AMENITIES that The Villages lifestyle offers. This OPEN/SPLIT FLOOR PLAN features NEW warm & inviting neutral paint colors & pretty PORCELAIN WIDE, WOOD PLANK TILE FLOORING (NO CARPET) & GRANITE throughout the home, KNOCK-DOWN, volume CEILINGS (NO POPCORN), CROWN MOLDING, designer ceiling fans & light fixtures, SOLAR TUBES, PLANTATION SHUTTERS, a bright & sunny FLORIDA ROOM with custom built-in desk & Queen MURPHY BED (currently used as a non-conforming 3rd guest bedroom), the kitchen has stacked Cherry Cabinets with UNDER CABINET LIGHTING, pull-out sliders, pot drawers & built-in pantry, tile backsplash, newer appliances with NATURAL GAS range, NEW garbage disposal, new LED recessed lighting, EAT-IN kitchen nook & a stacked counter BREAKFAST BAR & indoor laundry. The 2197 sf of open living space is PERFECT FOR ENTERTAINING & offers options for creative furniture placement. The PRIMARY ENSUITE has two WALK-IN CLOSETS, split vanities, linen closet, private step-in shower & water closet area. A POCKET DOOR provides privacy to the GUEST SUITE with a bedroom with closet & bath with a tub/shower combo & hall linen closet. FRENCH DOORS in the Florida Room opens to a large PAVER BIRDCAGE (20x26) with a water fountain feature, surrounded by Florida tropical foliage & the back masonry wall creates a peaceful OUTDOOR LIVING OASIS & the OVERSIZED LOT provides an option to design your dream pool. NEW WINDOWS installed 2017, HVAC 2019, ROOF 2022 & 50 gal. gas WATER HEATER 2023. The 2-car PLUS GOLF CART GARAGE has fresh paint, EPOXY floors, utility sink & pull-down stairs to attic storage. Lovely CURB APPEAL with NEW exterior lighting, mature & manicured landscaping, swaying palms & recently sanded & sealed PAVER WALKWAY & DRIVEWAY is a definite show stopper. Conveniently located to all the amenities that The Villages offers – The signature Arnold Palmer Championship Golf Course & Country Club, driving range, pro shop, practice putting greens, golf cart & walking paths, LAKE SUMTER LANDING MARKET SQUARE to enjoy the live nightly entertainment, shopping & dining along with so many more nearby attractions – sports, family & community pools, PICKLEBALL & tennis courts, Rec Centers & Country Clubs, executive golf courses, dog parks & the CR 466 corridor of shopping, dining & medical facilities–all easily accessible by golf cart! Don’t let this TROPICAL PARADISE property in one of the most sought after locations, VILLAGE OF WINIFRED, pass you by! Call today & schedule a private in-person or virtual tour. LOW BOND BALANCE $4,693.87. Bedroom Closet Type: Walk-in Closet (Primary Bedroom).
Sold for $670,000
Zillow last checked:
Listing updated:
Bought with:
Hope Medina, 3361544
SALLY LOVE REAL ESTATE
Source: Stellar MLS,MLS#: G5077079 Originating MLS: Ocala - Marion
Originating MLS: Ocala - Marion
Price history
| Date | Event | Price |
|---|---|---|
| 2/15/2024 | Sold | $670,000-0.7%$305/sqft |
Source:  Stellar MLS #G5077079 Report a problem Stellar MLS #G5077079 Report a problem | ||
| 2/6/2024 | Pending sale | $675,000$307/sqft |
Source: Stellar MLS #G5077079 Report a problem | ||
| 1/19/2024 | Listed for sale | $675,000+82.5%$307/sqft |
Source: Stellar MLS #G5077079 Report a problem | ||
| 1/1/2021 | Listing removed | -- |
Source: Owner Report a problem | ||
| 5/23/2018 | Sold | $369,900$168/sqft |
Source: Public Record Report a problem | ||
| 5/22/2018 | Listed for sale | $369,900$168/sqft |
Source: Owner Report a problem | ||
| 4/21/2018 | Pending sale | $369,900$168/sqft |
Source: Owner Report a problem | ||
| 4/5/2018 | Listed for sale | $369,900+7.5%$168/sqft |
Source: Owner Report a problem | ||
| 8/18/2015 | Sold | $344,000$157/sqft |
Source: Public Record Report a problem | ||
Get a cash offer in 3 minutes
Find out how much your home could sell for in as little as 3 minutes with a no-obligation cash offer.
Estimated market value
$651,400
