Welcome to this charming brick home nestled in a desirable community, offering comfort, style, and peace of mind with numerous recent upgrades. This residence has been thoughtfully improved with a new roof, new HVAC system, new hot water heater, and freshly painted exterior trim. Inside, you'll appreciate the addition of new vinyl windows throughout, bringing in natural light while enhancing energy efficiency. The crawl space has been professionally encapsulated with a dehumidifier and sump pump installed, providing long-term protection and peace of mind. A brand-new main plumbing line has also been installed, ensuring reliability for years to come. Outside, the fenced backyard offers a private space for relaxation, play, or entertaining. With its solid construction, modern improvements, and location in a welcoming community, this home is an excellent opportunity for buyers seeking quality and value.
For sale
Price cut: $6K (7/24)
$169,000
608 Wood Duck Dr, Darlington, SC 29532
3beds
1,079sqft
Single Family Residence
Built in 1984
0.46 Acres Lot
$166,300 Zestimate®
$157/sqft
$-- HOA
What's special
Charming brick homeBringing in natural lightNew vinyl windows throughout
- 379 days
- 269
- 21
Zillow last checked:
Listing updated:
Listed by:
Tina Schildt 843-241-6386,
TMS Property Management & Realty LLC
Source: My State MLS,MLS#: 11558111
Facts & features
Interior
Bedrooms & bathrooms
- Bedrooms: 3
- Bathrooms: 2
- Full bathrooms: 2
Rooms
- Room types: Breakfast Room, En Suite, First Floor Bathroom, First Floor Master Bedroom, Kitchen, Laundry Room, Living Room, Master Bedroom
Kitchen
- Features: Open, Granite Counters
Basement
- Area: 0
Heating
- Electric, Heat Pump
Cooling
- Central
Appliances
- Included: Dishwasher, Dryer, Refrigerator, Microwave, Oven, Washer, Water Heater
Features
- Flooring: Carpet
- Has basement: No
- Has fireplace: No
Interior area
- Total structure area: 1,079
- Total interior livable area: 1,079 sqft
- Finished area above ground: 1,079
Video & virtual tour
Property
Parking
- Parking features: Driveway
- Has carport: Yes
- Has uncovered spaces: Yes
Features
- Stories: 1
- Patio & porch: Covered Porch
- Fencing: Fenced
- Has view: Yes
- View description: Street
Lot
- Size: 0.46 Acres
Details
- Additional structures: Shed(s), Carport
- Parcel number: 1640905005
- Lease amount: $0
Construction
Type & style
- Home type: SingleFamily
- Architectural style: Ranch
- Property subtype: Single Family Residence
Materials
- Masonry - Brick, Brick Siding
- Roof: Asphalt
Condition
- New construction: No
- Year built: 1984
- Major remodel year: 2024
Utilities & green energy
- Electric: Amps(0)
- Sewer: Private Septic
- Water: Municipal
Community & HOA
Community
- Subdivision: Hunters Ridge
HOA
- Has HOA: No
Location
- Region: Darlington
Financial & listing details
- Price per square foot: $157/sqft
- Tax assessed value: $155,000
- Annual tax amount: $3,218
- Date on market: 8/21/2025
- Date available: 08/18/2025
Estimated market value
$166,300
$158,000 - $175,000
$1,320/mo
Price history
| Date | Event | Price |
|---|---|---|
| 7/24/2026 | Price change | $169,000-3.4%$157/sqft |
Source: My State MLS #11558111 Report a problem | ||
| 4/30/2026 | Price change | $175,000+3.6%$162/sqft |
Source: My State MLS #11558111 Report a problem | ||
| 9/3/2025 | Price change | $169,000-5.6%$157/sqft |
Source: My State MLS #11558111 Report a problem | ||
| 8/22/2025 | Listed for sale | $179,000+15.5%$166/sqft |
Source: My State MLS #11558111 Report a problem | ||
| 5/28/2024 | Sold | $155,000-8.6%$144/sqft |
Source:  Pee Dee Realtor Association #20240824 Report a problem Pee Dee Realtor Association #20240824 Report a problem | ||
| 4/16/2024 | Pending sale | $169,500$157/sqft |
Source: Pee Dee Realtor Association #20240824 Report a problem | ||
| 3/6/2024 | Listed for sale | $169,500+78.4%$157/sqft |
Source: Pee Dee Realtor Association #20240824 Report a problem | ||
| 11/3/2023 | Sold | $95,000-19.5%$88/sqft |
Source: Pee Dee Realtor Association #20231509 Report a problem | ||
| 9/11/2023 | Pending sale | $118,000$109/sqft |
Source: Pee Dee Realtor Association #20231509 Report a problem | ||
| 8/31/2023 | Listed for sale | $118,000$109/sqft |
Source: Pee Dee Realtor Association #20231509 Report a problem | ||
| 8/17/2023 | Pending sale | $118,000$109/sqft |
Source: Pee Dee Realtor Association #20231509 Report a problem | ||
| 6/15/2023 | Price change | $118,000-5.5%$109/sqft |
Source: Pee Dee Realtor Association #20231509 Report a problem | ||
| 5/19/2023 | Listed for sale | $124,900$116/sqft |
Source: Pee Dee Realtor Association #20231509 Report a problem | ||
| 5/10/2023 | Pending sale | $124,900$116/sqft |
Source: Pee Dee Realtor Association #20231509 Report a problem | ||
| 5/4/2023 | Listed for sale | $124,900+330.7%$116/sqft |
Source: Pee Dee Realtor Association #20231509 Report a problem | ||
| 4/19/2013 | Sold | $29,000$27/sqft |
Source: Public Record Report a problem | ||
Public tax history
| Year | Property taxes | Tax assessment |
|---|---|---|
| 2025 | $3,218 +555.6% | $6,200 -33.3% |
| 2024 | $491 -29.4% | $9,300 +389.5% |
| 2023 | $696 +4.4% | $1,900 |
| 2022 | $666 +4% | $1,900 |
| 2021 | $641 -0.5% | $1,900 |
| 2020 | $644 0% | $1,900 |
| 2019 | $644 +4.6% | $1,900 +5.6% |
| 2018 | $616 -97.9% | $1,800 |
| 2017 | $30,000 +5253.5% | $1,800 |
| 2016 | $560 | $1,800 |
| 2014 | $560 | $1,800 |
| 2011 | -- | -- |
| 2010 | -- | -- |
| 2008 | -- | -- |
| 2006 | -- | -- |
Find assessor info on the county website
Monthly payment
Est. payment
Payment breakdown
Explore the cost of this home by adjusting the details. Changes won't be saved.Climate risks
Neighborhood: 29532
Similar homes
- $195,0003 bd2 ba1.2k sqft107 Conder Cir, Darlington, SC 29532For Sale

 MLS ID #2602175, Abreyon Moses, Crosson & Co Real Estate Brokered By Exp Realty. Pee Dee Realtor Association
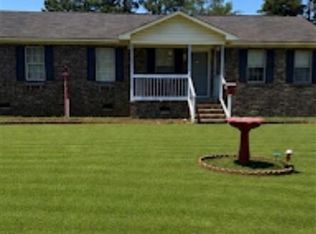
 - $169,9003 bd2 ba1.1k sqft730 Flowers St, Darlington, SC 29532For Sale
 MLS ID #2603482, Remander L Johnson, Pee Dee Elite Team Brokered By Lpt Realty. Pee Dee Realtor Association
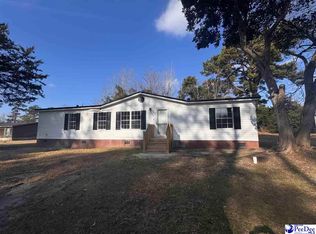
 - $200,0003 bd2 ba1.2k sqft524 Springview Dr, Darlington, SC 29532For Sale
 MLS ID #2602042, Shannon Pickens, Pam T Sherrill & Company. Pee Dee Realtor Association
 - $169,9003 bd2 ba1.5k sqft508 Elm St, Darlington, SC 29532For Sale
 MLS ID #2600048, Pamela T Sherrill, Pam T Sherrill & Company. Pee Dee Realtor Association
 - $220,0003 bd2 ba1.2k sqft231 Ash St, Darlington, SC 29532For SaleMLS ID #2603479, Danielle Fareri, C/b Deborah Gandy. Pee Dee Realtor Association
- $199,0003 bd2 ba1.4k sqft393 Shearin St, Darlington, SC 29532For SaleMLS ID #2601747, Kenneth Godbold, Drayton Realty Group. Pee Dee Realtor Association
- $169,9003 bd2 ba1.1k sqft1526 Millwood Rd, Darlington, SC 29532For SaleMLS ID #2602667, Keon J Aldrich, Pee Dee Elite Team Brokered By Lpt Realty. Pee Dee Realtor Association
- $184,5003 bd2 ba1.3k sqft107 Tedder St, Darlington, SC 29532For SaleMLS ID #2602762, Jacklyn Anderson, Drayton Realty Group. Pee Dee Realtor Association
- $159,0002 bd2 ba1.4k sqft111 S Spain St, Darlington, SC 29532For SaleMLS ID #20254489, Kenneth Godbold, Drayton Realty Group. Pee Dee Realtor Association
- $136,0003 bd1 ba1k sqft207 Brunson St, Darlington, SC 29532For SaleMLS ID #2603344, LaQundia S Easterling, Evans Realty, Inc.. Pee Dee Realtor Association
- $185,0003 bd2 ba1.1k sqft1109 Piano Rd, Florence, SC 29501For SaleMLS ID #2602330, Kim Gordon, Lpt Realty, Llc.. Pee Dee Realtor Association
- $189,9003 bd2 ba1.2k sqft201 Pine St, Darlington, SC 29532New ConstructionMLS ID #2603059, Natasha L Byrd, House Of Real Estate. Pee Dee Realtor Association
- $249,9003 bd2 ba1.4k sqft103 Grand Dr, Darlington, SC 29532For SaleMLS ID #20254657, Shannon Pickens, Pam T Sherrill & Company. Pee Dee Realtor Association
- $169,0003 bd1 ba1.1k sqft1025 E Scarlett Ln, Florence, SC 29505For SaleMLS ID #2603580, Nicole Sprague, Assist 2 Sell, Buyers & Seller. Pee Dee Realtor Association
- $149,9003 bd2 ba960 sqft2819 Laurentis Ln, Darlington, SC 29532For SaleMLS ID #20251555, Pamela T Sherrill, Pam T Sherrill & Company. Pee Dee Realtor Association
- $160,0003 bd1 ba1.3k sqft1325 Gregg Ave, Florence, SC 29501For SaleMLS ID #2603494, Reeves Cannon, Greystone Properties, Llc. Pee Dee Realtor Association
- $164,9003 bd2 ba1.5k sqft454 E Glendale Dr, Florence, SC 29506For SaleMLS ID #2600936, Melissa Floyd, Real Estate Direct. Pee Dee Realtor Association
- $185,0003 bd2 ba1.5k sqft1311 Old Mars Bluff Rd, Florence, SC 29506For SaleMLS ID #2603460, Andrew Savage, Iron & Olive Group Team At Exp Realty. Pee Dee Realtor Association
- $159,9003 bd1 ba1.4k sqft822 W Lydia Hwy, Hartsville, SC 29550For SaleMLS ID #2602704, Charles C Whilden, Exp Realty Llc. Pee Dee Realtor Association
