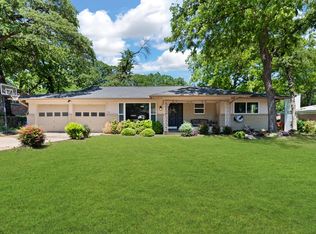
This 3-bedroom 2-bath home with a 2-car garage is located in highly sought-after HEB ISD with easy highway access and close proximity to schools, shopping and restaurants. Perfect for those looking to put their personal touch on a property, this home offers a nice layout awaiting a few updates. Whether you’re an investor or first-time homebuyer this property represents a unique opportunity to personalize and create your dream home. Roof was replaced in 2024. Home has Rainbird sprinkler system, Double pane windows, Gas cooktop, covered patio and wood burning fireplace with gas. Property is being sold as is Seller will make no repairs.
Sold
Price Unknown
608 Woodcrest Dr, Hurst, TX 76053
3beds
1,610sqft
Single Family Residence
Built in 1956
9,191 Square Feet Lot
$-- Zestimate®
$--/sqft
$2,060 Estimated rent
Home value
Not available
Estimated sales range
Not available
$2,060/mo
Zestimate® history
Owner options
List your home for rent
$2,060/mo
Rent Zestimate®
Find your next renter with Zillow Rental Manager. Plus, with online applications, you can quickly screen prospective tenants – for free.
$2,060/mo
Rent Zestimate®
Refinance and save
Refinancing to a lower rate could help reduce your monthly payments and save thousands over the life of the loan.
Explore your selling options
Work with a Zillow partner agent
Leverage their expertise and Zillow's premium Showcase listings to get your home seen by more buyers.
Get startedList with your own agent
Get your home in front of millions of buyers by listing it on Zillow.
Learn how to do itSell it yourself
Take full control of how buyers see your home on Zillow by listing For Sale by Owner (FSBO).
List your homeWhat's special
Covered patioGas cooktopDouble pane windowsRainbird sprinkler system
Zillow last checked:
Listing updated:
Listed by:
Linda Wright 0554964 817-846-3584,
Susy Saldivar Real Estate 817-846-3584
Bought with:
Stephen Baker, 0832889
Ascend Homes TX, LLC
Source: NTREIS,MLS#: 21375251
Facts & features
Interior
Bedrooms & bathrooms
- Bedrooms: 3
- Bathrooms: 2
- Full bathrooms: 2
Primary bedroom
- Features: Walk-In Closet(s)
- Level: First
- Dimensions: 15 x 12
Bedroom
- Level: First
- Dimensions: 13 x 12
Bedroom
- Level: First
- Dimensions: 17 x 11
Family room
- Level: First
- Dimensions: 16 x 13
Kitchen
- Level: First
- Dimensions: 12 x 10
Living room
- Level: First
- Dimensions: 17 x 12
Cooling
- Central Air, Electric
Appliances
- Included: Dishwasher, Gas Cooktop, Gas Water Heater
- Laundry: Washer Hookup, Gas Dryer Hookup, In Garage
Features
- Built-in Features, Eat-in Kitchen
- Flooring: Carpet
- Has basement: No
- Number of fireplaces: 1
- Fireplace features: Gas Starter, Wood Burning
Interior area
- Total interior livable area: 1,610 sqft
Property
Parking
- Total spaces: 2
- Parking features: Concrete, Driveway, Garage Faces Front, Garage, Garage Door Opener
- Attached garage spaces: 2
Features
- Levels: One
- Stories: 1
- Patio & porch: Covered
- Pool features: None
- Fencing: Chain Link
Lot
- Size: 9,191 Square Feet
- Features: Many Trees, Sprinkler System
Details
- Parcel number: 03233065
- Other equipment: Irrigation Equipment
Construction
Type & style
- Home type: SingleFamily
- Architectural style: Traditional,Detached
- Property subtype: Single Family Residence
- Attached to another structure: Yes
Materials
- Brick
- Foundation: Slab
- Roof: Composition
Condition
- Resale
- Year built: 1956
Utilities & green energy
- Sewer: Public Sewer
- Water: Public
- Utilities for property: Sewer Available, Water Available
Community & HOA
Community
- Security: Security System
- Subdivision: Valentine Oaks Add
HOA
- Has HOA: No
Location
- Region: Hurst
Financial & listing details
- Tax assessed value: $280,347
- Annual tax amount: $5,065
- Date on market: 9/9/2026
- Cumulative days on market: 16 days
- Listing terms: Cash,Conventional,FHA,VA Loan
Price history
| Date | Event | Price |
|---|---|---|
| 10/14/2026 | Sold | -- |
Source: NTREIS #21375251 Report a problem | ||
| 10/2/2026 | Pending sale | $275,000$171/sqft |
Source: NTREIS #21375251 Report a problem | ||
| 9/26/2026 | Contingent | $275,000$171/sqft |
Source: NTREIS #21375251 Report a problem | ||
| 9/25/2026 | Listed for sale | $275,000-16.7%$171/sqft |
Source: NTREIS #21375251 Report a problem | ||
| 9/19/2026 | Contingent | $330,000$205/sqft |
Source: NTREIS #21375251 Report a problem | ||
| 9/9/2026 | Listed for sale | $330,000$205/sqft |
Source: NTREIS #21375251 Report a problem | ||
Public tax history
| Year | Property taxes | Tax assessment |
|---|---|---|
| 2025 | $634 +1.1% | $280,347 |
| 2024 | $627 -26.6% | $280,347 +7.9% |
| 2023 | $855 | $259,851 +8.7% |
| 2022 | -- | $239,009 +12.1% |
| 2021 | $860 +4.1% | $213,169 +15.2% |
| 2020 | $827 +3.8% | $185,086 +6.3% |
| 2019 | $796 +42.4% | $174,137 +41% |
| 2018 | $559 -24.8% | $123,517 -12.5% |
| 2017 | $743 +2.9% | $141,199 +17.9% |
| 2016 | $722 -12.3% | $119,748 +29% |
| 2015 | $823 | $92,800 |
| 2014 | $823 | $92,800 |
| 2013 | -- | $92,800 +6.5% |
| 2012 | -- | $87,100 |
| 2011 | -- | $87,100 -6.5% |
| 2010 | -- | $93,200 -3.1% |
| 2009 | -- | $96,200 |
| 2008 | -- | $96,200 |
| 2007 | -- | $96,200 |
| 2006 | -- | $96,200 |
| 2005 | -- | $96,200 |
| 2004 | -- | $96,200 +7.2% |
| 2003 | -- | $89,700 -4.1% |
| 2002 | -- | $93,500 +15.3% |
| 2001 | -- | $81,100 +3.7% |
| 2000 | -- | $78,200 |
Find assessor info on the county website
Neighborhood: Valentine Oaks
Nearby homes
- $287,8003 bd2 ba1.6k sqft604 Woodcrest Dr, Hurst, TX 76053Off Market
- $--3 bd2 ba1.6k sqft612 Woodcrest Dr, Hurst, TX 76053Sold
- $307,2003 bd2 ba1.5k sqft613 Forest Ln, Hurst, TX 76053Off Market
- $517,3003 bd3 ba2.3k sqft609 Forest Ln, Hurst, TX 76053Off Market

- $325,0003 bd2 ba1.4k sqft617 Forest Ln, Hurst, TX 76053For Sale
- $282,0003 bd2 ba1.5k sqft616 Woodcrest Dr, Hurst, TX 76053Off Market
- $311,1003 bd2 ba1.4k sqft609 Woodcrest Dr, Hurst, TX 76053Off Market
- $369,4003 bd3 ba2.3k sqft600 Woodcrest Dr, Hurst, TX 76053Off Market
Nearby schools
GreatSchools rating
- 7/10Donna Park Elementary SchoolGrades: PK-6Distance: 0.6 mi
- 8/10Bedford Junior High SchoolGrades: 7-9Distance: 2.3 mi
- 7/10Bell High SchoolGrades: 10-12Distance: 1.6 mi
Schools provided by the listing agent
- Elementary: Donna Park
- Middle: Bedford
- High: Bell
- District: Hurst-Euless-Bedford ISD
Source: NTREIS. This data may not be complete. We recommend contacting the local school district to confirm school assignments for this home.
- Texas
- Tarrant County
- Hurst
- 76053
- Valentine Oaks
- 608 Woodcrest Dr
