Looking for convenience, ample space, & affordability? This well-maintained townhome condominium built in 2004 sits on a quiet cul-de-sac in South Menomonie less than a mile from Main Street. The 2-level home inc (3) bedrooms, (2) full bathrooms, lots of closet space, large living/dining areas, game/theater room, an oversized, newly refinished one-car insulated garage with ample space in the drive for a second car, and spacious mechanical/storage area. A south-facing back deck and lawn extend to a secluded wood for the best combination of privacy, sun, and nature year-round. An experienced and friendly HOA takes care of snow removal, lawncare, and gutters. If you travel for pleasure or for work, you can ‘lock and leave’ with no worries. The condo is conveniently located near to UW-Stout, Tanglewood Greens, Red Cedar Trail, Phelan Park, Community Gardens, and everything that downtown Menomonie has to offer. Enjoy biking to Farmers Market, disc golf, nearby tennis courts! Move-in ready!
Closed
$277,000
608 Woodridge Ct, Menomonie, WI 54751
3beds
2,492sqft
(CC) Two Unit
Built in 2004
-- sqft lot
$292,200 Zestimate®
$111/sqft
$1,926 Estimated rent
Home value
$292,200
Estimated sales range
Not available
$1,926/mo
Zestimate® history
Owner options
List your home for rent
$1,926/mo
Rent Zestimate®
Find your next renter with Zillow Rental Manager. Plus, with online applications, you can quickly screen prospective tenants – for free.
$1,926/mo
Rent Zestimate®
Refinance and save
$1,984/mo
Est. payment
Refinancing to a lower rate could help reduce your monthly payments and save thousands over the life of the loan.
$1,984/mo
Est. payment
Explore your selling options
Work with a Zillow partner agent
Leverage their expertise and Zillow's premium Showcase listings to get your home seen by more buyers.
Get startedList with your own agent
Get your home in front of millions of buyers by listing it on Zillow.
Learn how to do itSell it yourself
Take full control of how buyers see your home on Zillow by listing For Sale by Owner (FSBO).
List your homeWhat's special
Zillow last checked:
Listing updated:
Listed by:
Jill Rassbach 715-556-1539,
Rassbach Realty LLC
Bought with:
Rassbach Realty LLC
Source: NorthstarMLS as distributed by MLS GRID,MLS#: 6687838
Facts & features
Interior
Bedrooms & bathrooms
- Bedrooms: 3
- Bathrooms: 2
- Full bathrooms: 2
Bedroom
- Level: Main
- Area: 156 Square Feet
- Dimensions: 12x13
Bedroom 2
- Level: Main
- Area: 165 Square Feet
- Dimensions: 15x11
Bedroom 3
- Level: Lower
- Area: 156 Square Feet
- Dimensions: 12x13
Bathroom
- Level: Main
- Area: 54 Square Feet
- Dimensions: 6x9
Bathroom
- Level: Lower
- Area: 50 Square Feet
- Dimensions: 5x10
Dining room
- Level: Main
- Area: 130 Square Feet
- Dimensions: 10x13
Family room
- Level: Lower
- Area: 234 Square Feet
- Dimensions: 13x18
Foyer
- Level: Main
- Area: 30 Square Feet
- Dimensions: 5x6
Game room
- Level: Lower
- Area: 187 Square Feet
- Dimensions: 17x11
Kitchen
- Level: Main
- Area: 143 Square Feet
- Dimensions: 11x13
Living room
- Level: Main
- Area: 300 Square Feet
- Dimensions: 15x20
Heating
- Forced Air
Cooling
- Central Air
Appliances
- Included: Dishwasher, Dryer, Microwave, Range, Refrigerator, Washer
- Laundry: Main Level
Features
- Basement: Egress Window(s),Full,Concrete,Partially Finished
Interior area
- Total structure area: 2,492
- Total interior livable area: 2,492 sqft
- Finished area above ground: 1,246
- Finished area below ground: 1,051
Property
Parking
- Total spaces: 1
- Parking features: Attached, Concrete
- Attached garage spaces: 1
- Details: Garage Dimensions (23x16)
Accessibility
- Accessibility features: None
Features
- Levels: One
- Stories: 1
- Patio & porch: Deck
Lot
- Size: 435 Square Feet
- Dimensions: 1 x 1
Details
- Foundation area: 1246
- Parcel number: 1725122813354300040
- Zoning description: Residential-Multi-Family
Construction
Type & style
- Home type: Condo
- Property subtype: (CC) Two Unit
- Attached to another structure: Yes
Condition
- New construction: No
- Year built: 2004
Utilities & green energy
- Electric: Circuit Breakers
- Gas: Natural Gas
- Sewer: City Sewer/Connected
- Water: City Water/Connected
Community & HOA
Community
- Subdivision: Woodridge Add
HOA
- Has HOA: Yes
- Services included: Other
- HOA fee: $125 monthly
- HOA name: Woodridge Association
- HOA phone: 715-505-5399
Location
- Region: Menomonie
Financial & listing details
- Price per square foot: $111/sqft
- Tax assessed value: $263,500
- Annual tax amount: $3,557
- Date on market: 4/4/2025
- Cumulative days on market: 47 days
Price history
| Date | Event | Price |
|---|---|---|
| 6/6/2025 | Sold | $277,000$111/sqft |
Source:  NorthstarMLS as distributed by MLS GRID #6687838 Report a problem NorthstarMLS as distributed by MLS GRID #6687838 Report a problem | ||
| 5/21/2025 | Pending sale | $277,000$111/sqft |
Source:  WIREX MLS #1589077 Report a problem WIREX MLS #1589077 Report a problem | ||
| 4/28/2025 | Contingent | $277,000$111/sqft |
Source: WIREX MLS #1589077 Report a problem | ||
| 4/4/2025 | Listed for sale | $277,000+26.5%$111/sqft |
Source: WIREX MLS #1589077 Report a problem | ||
| 12/9/2022 | Listing removed | -- |
Source: WIREX MLS #1558175 Report a problem | ||
| 11/29/2021 | Pending sale | $218,900$88/sqft |
Source: WIREX MLS #1558175 Report a problem | ||
| 10/4/2021 | Price change | $218,900-2.2%$88/sqft |
Source: WIREX MLS #1558175 Report a problem | ||
| 9/10/2021 | Listed for sale | $223,900+64.8%$90/sqft |
Source: WIREX MLS #1558175 Report a problem | ||
| 6/15/2011 | Listing removed | $135,900$55/sqft |
Source: Rassbach Realty LLC #837321 Report a problem | ||
| 6/3/2011 | Listed for sale | $135,900$55/sqft |
Source: Rassbach Realty LLC #837321 Report a problem | ||
Public tax history
| Year | Property taxes | Tax assessment |
|---|---|---|
| 2024 | $3,557 +7.1% | $184,900 +1.7% |
| 2023 | $3,323 -0.9% | $181,800 |
| 2022 | $3,354 -4.7% | $181,800 |
| 2021 | $3,520 +2.2% | $181,800 +34.6% |
| 2020 | $3,444 +6.4% | $135,100 |
| 2019 | $3,237 +2.2% | $135,100 |
| 2018 | $3,167 -3.9% | $135,100 |
| 2017 | $3,297 +5.3% | $135,100 |
| 2016 | $3,132 | $135,100 +3.1% |
| 2015 | $3,132 -1.4% | $131,000 |
| 2014 | $3,177 -1.1% | $131,000 |
| 2013 | $3,213 +2.6% | $131,000 |
| 2011 | $3,132 -0.4% | $131,000 |
| 2010 | $3,144 | $131,000 |
| 2009 | -- | $131,000 |
Find assessor info on the county website
Neighborhood: 54751
Nearby homes
- $--3 bd2 ba2.1k sqft608 Woodridge Ct SE #7A, Menomonie, WI 54751Off Market
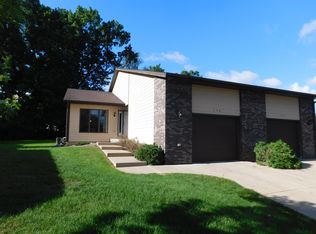
- $285,7003 bd2 ba1.8k sqft606 Woodridge Ct, Menomonie, WI 54751Off Market
- $242,0002 bd2 ba1.9k sqft610 Woodridge Ct, Menomonie, WI 54751Off Market

- $246,400-- bd-- ba-- sqft612 Woodridge Ct, Menomonie, WI 54751Off Market
- $306,8002 bd2 ba-- sqft604 Woodridge Ct, Menomonie, WI 54751Off Market
- $312,600-- bd-- ba-- sqft525 Oak Park Cir, Menomonie, WI 54751Off Market
- $254,6003 bd2 ba2.2k sqft614 Woodridge Ct, Menomonie, WI 54751Off Market
- $236,900-- bd-- ba-- sqft602 Woodridge Ct, Menomonie, WI 54751Off Market
Nearby schools
GreatSchools rating
- 6/10River Heights Elementary SchoolGrades: PK-5Distance: 0.7 mi
- 6/10Menomonie Middle SchoolGrades: 6-8Distance: 1.5 mi
- 3/10Menomonie High SchoolGrades: 9-12Distance: 1 mi
Get a cash offer in 3 minutes
Find out how much your home could sell for in as little as 3 minutes with a no-obligation cash offer.
Estimated market value
$292,200
Get a cash offer in 3 minutes
Find out how much your home could sell for in as little as 3 minutes with a no-obligation cash offer.
Estimated market value
$292,200
- Wisconsin
- Dunn County
- Menomonie
- 54751
- 608 Woodridge Ct
Nearby cities
Nearby zip codes
Other Menomonie Topics
