Woodruff Place GEM! This Magnificent 11 Bdrm home has 3 Floors Above Grade in Historic Woodruff Place. Admire the Detailed Woodwork throughout incl Staircase, Trim, Bookshelves, Hardwood Floors, Glass Pane Pocket Doors, Inlaid Wood, embossed Metal Tiling, Exposed brickwork and Archways. There's even a Dumbwaiter/Manual Elevator which travels to all 5 levels of the home. Lead-Glass Windows, Pass Through Window from Butlers Pantry to Formal Dining Rm, 2 Staircases (Front of House-Formal & Back of House for Access to 3rd Story + Attic). The main level is introduced w/ a grandiose Foyer leading to Spacious Living/Dining areas w/ 9'+ ceilings. Kitchen has all newer appliances including 6 burner Wolf Range. Butler's Pantry & Breakfast Room serve both the Kitchen and Formal Dining Room. Dual staircases access 2nd & 3rd Floors with 11 MASSIVE bedrooms & a partial Kitchen on 3rd Fl. There is plenty of room in the backyard for outdoor activity & the addition of a Detached Garage. Alley access allows for easy in-out from both street or alley. Take in the view of the neighborhood's famous Fountain & Boulevard Streetscape from the sprawling Wrap Around Porch. Immerse yourself in the rich history of this remarkable home & the sought-after neighborhood of Woodruff Place.
Sold
$575,000
608 Woodruff Place Middle Dr, Indianapolis, IN 46201
6beds
7,248sqft
Residential, Single Family Residence
Built in 1910
0.31 Acres Lot
$760,100 Zestimate®
$79/sqft
$4,991 Estimated rent
Home value
$760,100
$669,000 - $874,000
$4,991/mo
Zestimate® history
Owner options
List your home for rent
$4,991/mo
Rent Zestimate®
Find your next renter with Zillow Rental Manager. Plus, with online applications, you can quickly screen prospective tenants – for free.
$4,991/mo
Rent Zestimate®
Refinance and save
$2,891/mo
Est. payment
Refinancing to a lower rate could help reduce your monthly payments and save thousands over the life of the loan.
$2,891/mo
Est. payment
Explore your selling options
Work with a Zillow partner agent
Leverage their expertise and Zillow's premium Showcase listings to get your home seen by more buyers.
Get startedList with your own agent
Get your home in front of millions of buyers by listing it on Zillow.
Learn how to do itSell it yourself
Take full control of how buyers see your home on Zillow by listing For Sale by Owner (FSBO).
List your homeWhat's special
Formal dining roomFormal dining rmInlaid woodDetached garageBreakfast roomPartial kitchenPlenty of room
Zillow last checked:
Listing updated:
Listed by:
Nicholas Laviolette 317-690-3370,
Compass Indiana, LLC,
Sonnie Laviolette,
Compass Indiana, LLC
Bought with:
Nicholas Laviolette
Compass Indiana, LLC
Kaitlyn Barnes
Compass Indiana, LLC
Source: MIBOR as distributed by MLS GRID,MLS#: 21948836
Facts & features
Interior
Bedrooms & bathrooms
- Bedrooms: 6
- Bathrooms: 5
- Full bathrooms: 4
- 1/2 bathrooms: 1
- Main level bathrooms: 1
Primary bedroom
- Features: Hardwood
- Level: Upper
- Area: 182 Square Feet
- Dimensions: 14x13
Bedroom 2
- Features: Hardwood
- Level: Upper
- Area: 234 Square Feet
- Dimensions: 18x13
Bedroom 3
- Features: Hardwood
- Level: Upper
- Area: 238 Square Feet
- Dimensions: 14x17
Bedroom 4
- Features: Hardwood
- Level: Upper
- Area: 240 Square Feet
- Dimensions: 15x16
Bedroom 5
- Features: Hardwood
- Level: Upper
- Area: 196 Square Feet
- Dimensions: 14x14
Bedroom 6
- Features: Hardwood
- Level: Upper
- Area: 182 Square Feet
- Dimensions: 14x13
Breakfast room
- Features: Tile-Ceramic
- Level: Main
- Area: 117 Square Feet
- Dimensions: 9x13
Dining room
- Features: Hardwood
- Level: Main
- Area: 300 Square Feet
- Dimensions: 15x20
Family room
- Features: Hardwood
- Level: Main
- Area: 266 Square Feet
- Dimensions: 19x14
Foyer
- Features: Hardwood
- Level: Main
- Area: 180 Square Feet
- Dimensions: 15x12
Kitchen
- Features: Tile-Ceramic
- Level: Main
- Area: 196 Square Feet
- Dimensions: 14x14
Living room
- Features: Hardwood
- Level: Main
- Area: 272 Square Feet
- Dimensions: 17x16
Heating
- Electric, Forced Air
Cooling
- Has cooling: Yes
Appliances
- Included: Dishwasher, Dryer, Disposal, Gas Water Heater, Gas Oven, Range Hood, Refrigerator, Washer, Water Heater
- Laundry: Upper Level
Features
- Attic Access, Double Vanity, Bookcases, High Ceilings, Kitchen Island, Dumbwaiter, Elevator, Entrance Foyer, Hardwood Floors, High Speed Internet, Pantry
- Flooring: Hardwood
- Windows: Wood Frames
- Basement: Ceiling - 9+ feet,Exterior Entry,Interior Entry
- Attic: Access Only
- Number of fireplaces: 4
- Fireplace features: Bedroom, Great Room, Living Room
Interior area
- Total structure area: 7,248
- Total interior livable area: 7,248 sqft
- Finished area below ground: 205
Property
Parking
- Parking features: Alley Access, Asphalt
Features
- Levels: Three Or More
- Patio & porch: Covered, Porch, Wrap Around
- Exterior features: Fire Pit, Smart Lock(s)
Lot
- Size: 0.31 Acres
- Features: Curbs, Sidewalks, Storm Sewer, Street Lights, Mature Trees
Details
- Parcel number: 491006168043000101
Construction
Type & style
- Home type: SingleFamily
- Architectural style: Multi Level,Victorian
- Property subtype: Residential, Single Family Residence
- Attached to another structure: Yes
Materials
- Brick, Shingle/Shake, Wood
- Foundation: Brick/Mortar
Condition
- New construction: No
- Year built: 1910
Utilities & green energy
- Water: Municipal/City
Community & HOA
Community
- Subdivision: Woodruff Place
HOA
- Has HOA: No
Location
- Region: Indianapolis
Financial & listing details
- Price per square foot: $79/sqft
- Tax assessed value: $631,700
- Annual tax amount: $13,024
- Date on market: 10/19/2023
- Cumulative days on market: 6 days
Price history
| Date | Event | Price |
|---|---|---|
| 12/8/2023 | Sold | $575,000$79/sqft |
Source:  MIBOR as distributed by MLS GRID #21948836 Report a problem MIBOR as distributed by MLS GRID #21948836 Report a problem | ||
| 10/25/2023 | Pending sale | $575,000$79/sqft |
Source: MIBOR as distributed by MLS GRID #21948836 Report a problem | ||
| 10/19/2023 | Listed for sale | $575,000+35.3%$79/sqft |
Source: MIBOR as distributed by MLS GRID #21948836 Report a problem | ||
| 11/22/2017 | Sold | $425,000+138.1%$59/sqft |
Source: MIBOR as distributed by MLS GRID #21454027 Report a problem | ||
| 4/30/2012 | Sold | $178,500$25/sqft |
Source: Public Record Report a problem | ||
Public tax history
| Year | Property taxes | Tax assessment |
|---|---|---|
| 2025 | $13,215 -13.9% | $631,700 +13.4% |
| 2024 | $15,356 +6.3% | $556,900 -14% |
| 2023 | $14,452 +11% | $647,400 +5.8% |
| 2022 | $13,025 +22.4% | $612,100 +8.4% |
| 2021 | $10,638 +4.5% | $564,600 +22.9% |
| 2020 | $10,183 -14.3% | $459,400 +6.4% |
| 2019 | $11,884 +125.7% | $431,800 -12.3% |
| 2018 | $5,265 +4.9% | $492,400 +4.1% |
| 2017 | $5,021 +113.7% | $472,900 +4% |
| 2016 | $2,350 +1.8% | $454,500 +112.6% |
| 2014 | $2,309 +1.7% | $213,800 +9.9% |
| 2013 | $2,271 | $194,600 -4.2% |
| 2012 | $2,271 | $203,100 -5.8% |
| 2011 | -- | $215,600 -38.5% |
| 2010 | $3,655 -2.3% | $350,600 |
| 2009 | $3,741 | $350,600 |
Find assessor info on the county website
Neighborhood: Near Eastside
Nearby homes
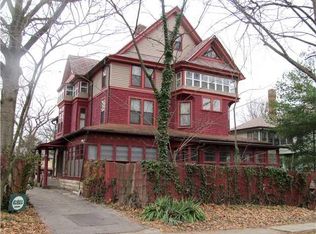
- $570,8007 bd3 ba7.2k sqft608 Woodruff Place West Dr, Indianapolis, IN 46201Off Market
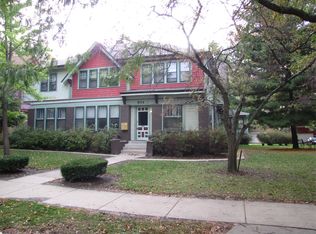
- $444,6004 bd3 ba3.2k sqft592 Woodruff Place Middle Dr, Indianapolis, IN 46201Off Market
- $--1 bd1 ba700 sqft620 Woodruff Place Middle Dr, Indianapolis, IN 46201Off Market
- $447,5005 bd2 ba3.1k sqft586 Woodruff Place Middle Dr, Indianapolis, IN 46201Off Market
- $558,2009 bd-- ba6.1k sqft624 Woodruff Place Middle Dr, Indianapolis, IN 46201Off Market
- $7,1005,148 Square Feet640 Woodruff Place West Dr, Indianapolis, IN 46201Off Market
- $585,4004 bd2 ba3.8k sqft578 Woodruff Place Middle Dr, Indianapolis, IN 46201Off Market
- $--2 bd1 ba1.2k sqft640 Woodruff Place Middle Dr #1, Indianapolis, IN 46201Off Market
Nearby schools
GreatSchools rating
- 4/10Theodore Potter School 74Grades: K-5Distance: 0.4 mi
- 3/10H.L. Harshman Magnet Middle SchoolGrades: 6-8Distance: 0.4 mi
- 1/10Arsenal Technical High SchoolGrades: 9-12Distance: 0.3 mi
Get a cash offer in 3 minutes
Find out how much your home could sell for in as little as 3 minutes with a no-obligation cash offer.
Estimated market value
$760,100
Get a cash offer in 3 minutes
Find out how much your home could sell for in as little as 3 minutes with a no-obligation cash offer.
Estimated market value
$760,100
- Indiana
- Marion County
- Indianapolis
- 46201
- Near Eastside
- 608 Woodruff Place Middle Dr
Nearby cities
Nearby neighborhoods
Nearby zip codes
Other Indianapolis Topics
