Welcome to 608 Woodside Dr! This charming, well-maintained home features 3 spacious bedrooms and 2 updated bathrooms. The open-concept living area boasts abundant natural light and is perfect for entertaining or cozy family gatherings. The kitchen is a chef's dream with stainless steel appliances, granite-look countertops, and ample cabinets. There is a bonus flex space that can be an office, formal dining or 2nd living. The flex space opens to a charming library and sitting room with huge picture windows to enjoy the front yard landscaping. The backyard is beautifully landscaped with firepit, gazebo and storage shed - ideal for relaxation and outdoor activities. New in 2024: roof, electric panel, smoke and carbon monoxide detectors, garage doors, and driveway. And don't forget the two-car garage and nearly new carpet throughout. Located in a friendly neighborhood with top-rated schools, close to shopping, dining, and parks. Don’t miss this gem – it’s the perfect place to call home!
Sold
Price Unknown
608 Woodside Dr, Hurst, TX 76053
3beds
1,723sqft
Single Family Residence
Built in 1959
9,975 Square Feet Lot
$344,500 Zestimate®
$--/sqft
$2,340 Estimated rent
Home value
$344,500
$327,000 - $362,000
$2,340/mo
Zestimate® history
Owner options
List your home for rent
$2,340/mo
Rent Zestimate®
Find your next renter with Zillow Rental Manager. Plus, with online applications, you can quickly screen prospective tenants – for free.
$2,340/mo
Rent Zestimate®
Refinance and save
Refinancing to a lower rate could help reduce your monthly payments and save thousands over the life of the loan.
Explore your selling options
Work with a Zillow partner agent
Leverage their expertise and Zillow's premium Showcase listings to get your home seen by more buyers.
Get startedList with your own agent
Get your home in front of millions of buyers by listing it on Zillow.
Learn how to do itSell it yourself
Take full control of how buyers see your home on Zillow by listing For Sale by Owner (FSBO).
List your homeWhat's special
Zillow last checked:
Listing updated:
Listed by:
Jean Christenberry 0555037 817-688-0152,
Keller Williams Lonestar DFW 817-795-2500
Bought with:
Jamie Espinoza
Vivo Realty
Source: NTREIS,MLS#: 20674550
Facts & features
Interior
Bedrooms & bathrooms
- Bedrooms: 3
- Bathrooms: 2
- Full bathrooms: 2
Primary bedroom
- Features: Walk-In Closet(s)
- Level: First
- Dimensions: 16 x 19
Bedroom
- Features: Built-in Features
- Level: First
- Dimensions: 12 x 11
Bedroom
- Level: First
- Dimensions: 12 x 12
Primary bathroom
- Features: Built-in Features, Solid Surface Counters
- Level: First
- Dimensions: 8 x 6
Breakfast room nook
- Dimensions: 10 x 12
Dining room
- Level: First
- Dimensions: 14 x 12
Other
- Features: Built-in Features
- Level: First
- Dimensions: 9 x 8
Kitchen
- Features: Breakfast Bar, Built-in Features, Eat-in Kitchen, Solid Surface Counters
- Level: First
- Dimensions: 11 x 12
Library
- Features: Built-in Features, Ceiling Fan(s)
- Level: First
- Dimensions: 17 x 8
Living room
- Level: First
- Dimensions: 20 x 12
Heating
- Central
Cooling
- Central Air
Appliances
- Included: Gas Range, Gas Water Heater, Washer
Features
- Built-in Features, Eat-in Kitchen, High Speed Internet, Kitchen Island
- Flooring: Carpet, Ceramic Tile, Laminate
- Has basement: No
- Has fireplace: No
Interior area
- Total interior livable area: 1,723 sqft
Property
Parking
- Total spaces: 2
- Parking features: Door-Multi, Driveway, Garage Faces Front
- Attached garage spaces: 2
- Has uncovered spaces: Yes
Features
- Levels: One
- Stories: 1
- Patio & porch: Front Porch, Patio, Covered
- Exterior features: Garden
- Pool features: None
- Fencing: Wood
Lot
- Size: 9,975 Square Feet
- Features: Interior Lot
Details
- Additional structures: Pergola, Storage
- Parcel number: 01396501
Construction
Type & style
- Home type: SingleFamily
- Architectural style: Traditional,Detached
- Property subtype: Single Family Residence
Materials
- Brick
- Foundation: Slab
- Roof: Composition
Condition
- Year built: 1959
Utilities & green energy
- Sewer: Public Sewer
- Water: Public
- Utilities for property: Sewer Available, Water Available
Community & HOA
Community
- Subdivision: Hurst Park West Sub
HOA
- Has HOA: No
Location
- Region: Hurst
Financial & listing details
- Tax assessed value: $297,914
- Annual tax amount: $4,915
- Date on market: 7/18/2024
- Cumulative days on market: 25 days
- Listing terms: Cash,Conventional,FHA,VA Loan
- Exclusions: Property was inspected 5/24 - inspection report is available with all upgrades and repairs that were made by the seller noted. Home is move in ready.
Price history
| Date | Event | Price |
|---|---|---|
| 8/30/2024 | Sold | -- |
Source: NTREIS #20674550 Report a problem | ||
| 8/14/2024 | Contingent | $349,000$203/sqft |
Source: NTREIS #20674550 Report a problem | ||
| 8/13/2024 | Pending sale | $349,000$203/sqft |
Source: NTREIS #20674550 Report a problem | ||
| 8/6/2024 | Price change | $349,000-2.8%$203/sqft |
Source: NTREIS #20674550 Report a problem | ||
| 7/18/2024 | Listed for sale | $359,000+2.6%$208/sqft |
Source: NTREIS #20674550 Report a problem | ||
| 6/25/2024 | Listing removed | $350,000$203/sqft |
Source: NTREIS #20586413 Report a problem | ||
| 5/30/2024 | Listed for sale | $350,000$203/sqft |
Source: NTREIS #20586413 Report a problem | ||
| 5/15/2024 | Contingent | $350,000$203/sqft |
Source: NTREIS #20586413 Report a problem | ||
| 4/29/2024 | Listed for sale | $350,000$203/sqft |
Source: NTREIS #20586413 Report a problem | ||
| 4/25/2024 | Contingent | $350,000$203/sqft |
Source: NTREIS #20586413 Report a problem | ||
| 4/12/2024 | Listed for sale | $350,000+185.7%$203/sqft |
Source: NTREIS #20586413 Report a problem | ||
| 2/14/2012 | Listing removed | $122,500$71/sqft |
Source: RE/MAX Associates I #11637184 Report a problem | ||
| 9/28/2011 | Price change | $122,500-0.3%$71/sqft |
Source: RE/MAX Associates I #11637184 Report a problem | ||
| 8/2/2011 | Listed for sale | $122,900$71/sqft |
Source: RE/MAX Associates I #11637184 Report a problem | ||
Public tax history
| Year | Property taxes | Tax assessment |
|---|---|---|
| 2025 | $6,269 +134.9% | $297,914 |
| 2024 | $2,669 -8.4% | $297,914 -2.6% |
| 2023 | $2,913 -21.1% | $306,006 +20.5% |
| 2022 | $3,691 -12.2% | $254,018 +11.7% |
| 2021 | $4,202 +9% | $227,431 +23.4% |
| 2020 | $3,855 -3.8% | $184,313 -3.6% |
| 2019 | $4,006 +6.4% | $191,218 +7.5% |
| 2018 | $3,764 +10.8% | $177,822 +2.7% |
| 2017 | $3,398 +7.8% | $173,100 +13% |
| 2016 | $3,151 +2.8% | $153,203 +14.7% |
| 2015 | $3,065 | $133,600 |
| 2014 | $3,065 | $133,600 +10% |
| 2013 | -- | $121,400 +1.2% |
| 2012 | -- | $120,000 +7.8% |
| 2011 | -- | $111,300 -0.7% |
| 2010 | -- | $112,100 -3.5% |
| 2009 | -- | $116,200 |
| 2008 | -- | $116,200 |
| 2007 | -- | $116,200 |
| 2006 | -- | $116,200 |
| 2005 | -- | $116,200 |
| 2004 | -- | $116,200 +10.5% |
| 2003 | -- | $105,200 +5.1% |
| 2002 | -- | $100,100 +7.6% |
| 2001 | -- | $93,000 +3.4% |
| 2000 | -- | $89,900 |
Find assessor info on the county website
Neighborhood: Hurst Park
Nearby homes
- $270,5003 bd2 ba1.5k sqft612 Woodside Dr, Hurst, TX 76053Off Market
- $--3 bd2 ba1.6k sqft421 Crosstimber Dr, Hurst, TX 76053Sold
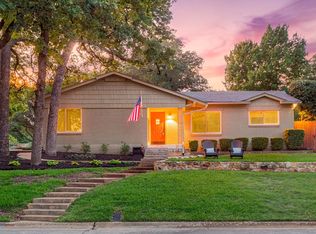
- $354,8003 bd2 ba2k sqft425 Crosstimber Dr, Hurst, TX 76053Off Market
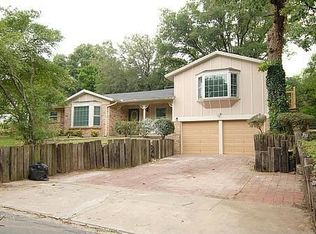
- $263,3003 bd2 ba1.5k sqft609 W Redbud Dr, Hurst, TX 76053Off Market
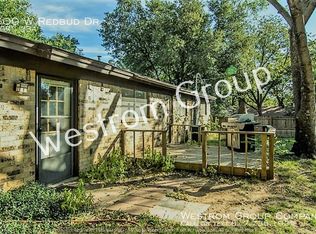
- $310,1003 bd2 ba1.7k sqft613 W Redbud Dr, Hurst, TX 76053Off Market
- $--3 bd2 ba1.5k sqft616 Woodside Dr, Hurst, TX 76053Sold
- $334,7003 bd2 ba2.4k sqft609 Woodside Dr, Hurst, TX 76053Off Market
- $282,4003 bd2 ba1.8k sqft429 Crosstimber Dr, Hurst, TX 76053Off Market
Nearby schools
GreatSchools rating
- 7/10Trinity Lakes Elementary SchoolGrades: PK-6Distance: 1.5 mi
- 6/10Hurst Junior High SchoolGrades: 7-9Distance: 0.5 mi
- 7/10Bell High SchoolGrades: 10-12Distance: 2.1 mi
Schools provided by the listing agent
- Elementary: Trinity Lakes
- High: Bell
- District: Hurst-Euless-Bedford ISD
Source: NTREIS. This data may not be complete. We recommend contacting the local school district to confirm school assignments for this home.
Get a cash offer in 3 minutes
Find out how much your home could sell for in as little as 3 minutes with a no-obligation cash offer.
Estimated market value
$344,500
Get a cash offer in 3 minutes
Find out how much your home could sell for in as little as 3 minutes with a no-obligation cash offer.
Estimated market value
$344,500
- Texas
- Tarrant County
- Hurst
- 76053
- Hurst Park
- 608 Woodside Dr
