Charming Home in the Heart of Seymour! Welcome home to this inviting all-brick ranch with 2-bedroom, 3-full-bath home offering comfortable living and plenty of space! The spacious living room overlooks the beautiful backyard, while the large kitchen and dining area are perfect for everyday living and entertaining. First-floor laundry adds convenience, and both bedrooms feature double closets for excellent storage. The lower level offers a family room, versatile flex room, and full bathroom. Outside, enjoy the beautiful backyard plus an additional garage stall for extra storage, vehicles, or hobbies. Conveniently located near all that Seymour has to offer! Some photos are virtually staged. Offers due 9/15 @ 9 am binding through 9/15.
Active-offer no bump
$399,900
608 Woodside Dr, Seymour, WI 54165
2beds
2,239sqft
Single Family Residence
Built in 1979
0.62 Acres Lot
$399,900 Zestimate®
$179/sqft
$-- HOA
What's special
All-brick ranchFirst-floor laundryBeautiful backyardVersatile flex room
- 41 days
- 429
- 5
Zillow last checked:
Listing updated:
Listed by:
Jill M Dickson-Kesler 920-680-7288,
Coldwell Banker Real Estate Group,
Jessica L Schmoll 920-660-0702,
Coldwell Banker Real Estate Group
Source: RANW as distributed by MLS GRID,MLS#: 50332412
Facts & features
Interior
Bedrooms & bathrooms
- Bedrooms: 2
- Bathrooms: 3
- Full bathrooms: 3
Bedroom 1
- Level: Main
- Dimensions: 17x12
Bedroom 2
- Level: Main
- Dimensions: 12x12
Dining room
- Level: Main
- Dimensions: 13x11
Family room
- Level: Lower
- Dimensions: 18x13
Kitchen
- Level: Main
- Dimensions: 13x11
Living room
- Level: Main
- Dimensions: 28x16
Other
- Description: Den/Office
- Level: Lower
- Dimensions: 14x12
Heating
- Forced Air
Cooling
- Forced Air, Central Air
Appliances
- Included: Dishwasher, Disposal, Microwave, Range, Water Softener Owned
Features
- At Least 1 Bathtub, High Speed Internet, Pantry, Walk-In Closet(s), Walk-in Shower
- Basement: Full,Sump Pump,Finished
- Number of fireplaces: 1
- Fireplace features: One, Gas
Interior area
- Total interior livable area: 2,239 sqft
- Finished area above ground: 1,732
- Finished area below ground: 507
Property
Parking
- Total spaces: 4
- Parking features: Attached, Detached, Heated Garage
- Attached garage spaces: 4
Accessibility
- Accessibility features: 1st Floor Bedroom, 1st Floor Full Bath, Door Open. 29 In. Or More, Hall Width 36 Inches or More, Laundry 1st Floor, Level Drive, Level Lot, Stall Shower
Lot
- Size: 0.62 Acres
Details
- Additional structures: Garage(s)
- Parcel number: 340121800
- Zoning: Residential
Construction
Type & style
- Home type: SingleFamily
- Property subtype: Single Family Residence
Materials
- Brick
- Foundation: Poured Concrete
Condition
- New construction: No
- Year built: 1979
Utilities & green energy
- Sewer: Public Sewer
- Water: Public
Community & HOA
Location
- Region: Seymour
Financial & listing details
- Price per square foot: $179/sqft
- Tax assessed value: $358,800
- Annual tax amount: $6,069
- Date on market: 9/10/2026
- Inclusions: Range/oven, dishwasher, microwave, disposal, garage door opener/remotes, water softener, garage heater (detached garage), window treatments and more.
- Exclusions: Seller's personal property.
Estimated market value
$399,900
$380,000 - $420,000
$2,035/mo
Price history
| Date | Event | Price |
|---|---|---|
| 9/15/2026 | Contingent | $399,900$179/sqft |
Source:  WIREX MLS #50332412 Report a problem | ||
| 9/10/2026 | Listed for sale | $399,900$179/sqft |
Source: WIREX MLS #50332412 Report a problem | ||
Public tax history
| Year | Property taxes | Tax assessment |
|---|---|---|
| 2025 | $6,070 +4.4% | $358,800 |
| 2024 | $5,815 +6.4% | $358,800 |
| 2023 | $5,464 +6.2% | $358,800 +64.3% |
| 2022 | $5,143 +3.8% | $218,400 |
| 2021 | $4,956 -0.1% | $218,400 |
| 2020 | $4,959 +3.6% | $218,400 |
| 2019 | $4,786 -3% | $218,400 |
| 2018 | $4,931 +11.3% | $218,400 |
| 2017 | $4,431 -1.7% | $218,400 -0.9% |
| 2016 | $4,506 -0.9% | $220,300 |
| 2015 | $4,545 +1.7% | $220,300 |
| 2014 | $4,469 -3.8% | $220,300 |
| 2013 | $4,644 -0.5% | $220,300 |
| 2012 | $4,669 +0.2% | $220,300 |
| 2011 | $4,660 -2% | $220,300 |
| 2010 | $4,754 -1.7% | $220,300 |
| 2009 | $4,836 +2.3% | $220,300 |
| 2008 | $4,726 +0.5% | $220,300 |
| 2007 | $4,701 -1.8% | $220,300 +13.4% |
| 2006 | $4,789 +1.8% | $194,200 |
| 2005 | $4,706 +1% | $194,200 |
| 2004 | $4,657 +3.5% | $194,200 |
| 2003 | $4,500 | $194,200 |
| 2002 | -- | $194,200 |
| 2001 | -- | $194,200 +35% |
| 2000 | -- | $143,800 |
Find assessor info on the county website
Monthly payment
Est. payment
Payment breakdown
Explore the cost of this home by adjusting the details. Changes won't be saved.Climate risks
Neighborhood: 54165

Similar homes
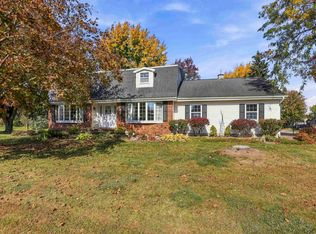
- $389,9003 bd2 ba1.5k sqft231 Winchester Dr, Seymour, WI 54165For Sale
 MLS ID #50333412, Jill M Dickson-Kesler. RANW as distributed by MLS GRID
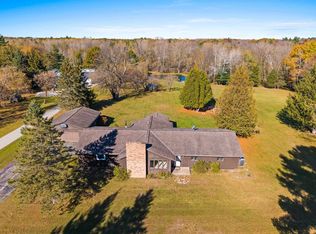
- $409,9003 bd4 ba2.6k sqft201 Pinecrest Ct, Black Creek, WI 54106For Sale
 MLS ID #50334262, Greg R Busha. RANW as distributed by MLS GRID
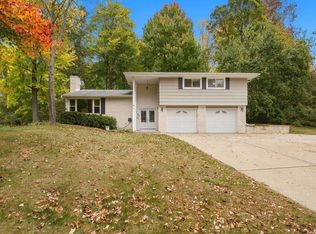
- $419,9003 bd2 ba2.6k sqft3170 Sunrise Rd, Green Bay, WI 54313For Sale
 MLS ID #50334724, Jill M Dickson-Kesler. RANW as distributed by MLS GRID
- $389,0003 bd2 ba2.1k sqft1815 Valorane Blvd, Green Bay, WI 54304For Sale
 MLS ID #50334441, Tara L Sherman. RANW as distributed by MLS GRID
