This one-of-a-kind listing at 6080 + 6084 S Prince St represents a truly rare opportunity to own an income producing duplex mere blocks south of historic Downtown Littleton. Close to an abundance of trails, open spaces, and public transportation options (about 3 blocks south of the Downtown Littleton light rail station). If you are heading further than what the immediate neighborhood provides the property also offers close proximity to metro Denver's larger highways and roadways. Before your regular walk into Downtown Littleton finishes you will also pass by Arapahoe Community College. This property altogether is built on 1 parcel of land, with 2 identical units at 6080 + 6084 S Prince St. Within each of the two units you will find 3 bedrooms and 2 bathrooms built into an easy-living main-level + basement floorplan. Each unit shines throughout, with the backyard at both locations offering true splendor. At this time the property at 6084 S Prince St is listed with VRBO as a short-term rental. Overtime, the owner has built 6084 S Prince St into a high producing VRBO unit. It carries a 4.9/5 score over 315 reviews, rating as Exceptional by VRBO. Please view the property online at the VRBO website to learn more and see how it is listed. One of the links attached to this listing will take you directly there! Information about the rental history and income produced at this property is also available, please ask for it. Information about the registration process and requirements for the City of Littleton can also be provided and are also easily accessible on the City of Littleton website. The linked 3d walkthrough tour and floorplan representation provide a great virtual glimpse into this unique gem, but it is best experienced in-person!
Sold for $727,000
$727,000
6080 + 6084 S Prince Street, Littleton, CO 80120
6beds
2,736sqft
Duplex
Built in 1956
10,498 Square Feet Lot
$835,300 Zestimate®
$266/sqft
$3,715 Estimated rent
Home value
$835,300
$768,000 - $919,000
$3,715/mo
Zestimate® history
Owner options
List your home for rent
$3,715/mo
Rent Zestimate®
Find your next renter with Zillow Rental Manager. Plus, with online applications, you can quickly screen prospective tenants – for free.
$3,715/mo
Rent Zestimate®
Refinance and save
$3,389/mo
Est. payment
Refinancing to a lower rate could help reduce your monthly payments and save thousands over the life of the loan.
$3,389/mo
Est. payment
Explore your selling options
Work with a Zillow partner agent
Leverage their expertise and Zillow's premium Showcase listings to get your home seen by more buyers.
Get startedList with your own agent
Get your home in front of millions of buyers by listing it on Zillow.
Learn how to do itSell it yourself
Take full control of how buyers see your home on Zillow by listing For Sale by Owner (FSBO).
List your homeWhat's special
Open spaces
Zillow last checked:
Listing updated:
Listed by:
William Maline 720-297-6030 Will@MalineProperties.com,
HomeSmart
Bought with:
Grace Kennedy, 100098697
eXp Realty, LLC
Source: REcolorado as distributed by MLS GRID,MLS#: 5335484
Facts & features
Interior
Bedrooms & bathrooms
- Bedrooms: 6
- Bathrooms: 4
- 3/4 bathrooms: 2
- 1/2 bathrooms: 2
- Main level bathrooms: 2
- Main level bedrooms: 2
Primary bedroom
- Description: Main-Level Primary Bedroom - Unit 6084
- Level: Main
- Area: 140.94 Square Feet
- Dimensions: 13.75 x 10.25
Primary bedroom
- Description: Main-Level Primary Bedroom - Unit 6080
- Level: Main
Bedroom
- Description: Basement-Level Bedroom With Egress Window - Unit 6084
- Level: Basement
- Area: 135 Square Feet
- Dimensions: 12 x 11.25
Bedroom
- Description: Basement-Level Bedroom #2 - Unit 6084
- Level: Basement
- Area: 168 Square Feet
- Dimensions: 12 x 14
Bedroom
- Description: Basement-Level Bedroom With Egress Window - Unit 6080
- Level: Basement
Bedroom
- Description: Basement-Level Bedroom #2 - Unit 6080
- Level: Basement
Bathroom
- Description: Main-Level 3/4 Bath - Unit 6084
- Level: Main
- Area: 35 Square Feet
- Dimensions: 7 x 5
Bathroom
- Description: Basement-Level 1/2 Bathroom - Unit 6084
- Level: Basement
- Area: 40.38 Square Feet
- Dimensions: 8.5 x 4.75
Bathroom
- Description: Main-Level 3/4 Bath - Unit 6080
- Level: Main
Bathroom
- Description: Basement-Level 1/2 Bathroom - Unit 6080
- Level: Basement
Family room
- Description: Basement-Level Family Room - Unit 6084
- Level: Basement
- Area: 94.94 Square Feet
- Dimensions: 12.25 x 7.75
Family room
- Description: Basement-Level Family Room - Unit 6080
- Level: Basement
Kitchen
- Description: Main-Level Kitchen - Unit 6084
- Level: Main
- Area: 118.13 Square Feet
- Dimensions: 10.5 x 11.25
Kitchen
- Description: Main-Level Kitchen - Unit 6080
- Level: Main
Laundry
- Description: Basment-Level Laundry Area - Unit 6084
- Level: Basement
- Area: 78 Square Feet
- Dimensions: 6 x 13
Laundry
- Description: Basment-Level Laundry Area - Unit 6080
- Level: Basement
Living room
- Description: Main-Level Living Room - Unit 6084
- Level: Main
- Area: 185.63 Square Feet
- Dimensions: 13.75 x 13.5
Living room
- Description: Main-Level Living Room - Unit 6080
- Level: Main
Heating
- Forced Air
Cooling
- Air Conditioning-Room
Appliances
- Included: Dishwasher, Disposal, Dryer, Gas Water Heater, Microwave, Oven, Range, Refrigerator, Washer
- Laundry: In Unit
Features
- Eat-in Kitchen, Tile Counters
- Flooring: Carpet, Tile
- Windows: Window Coverings
- Basement: Finished,Full
- Common walls with other units/homes: 1 Common Wall
Interior area
- Total structure area: 2,736
- Total interior livable area: 2,736 sqft
- Finished area above ground: 1,368
- Finished area below ground: 547
Property
Parking
- Total spaces: 4
- Parking features: Concrete, Tandem
- Details: Off Street Spaces: 4
Features
- Levels: One
- Stories: 1
- Entry location: Exterior Access
- Patio & porch: Front Porch, Patio
- Exterior features: Fire Pit, Garden, Gas Grill, Lighting, Private Yard, Rain Gutters, Water Feature
- Has spa: Yes
- Spa features: Spa/Hot Tub
- Fencing: Partial
- Has view: Yes
- View description: Mountain(s)
Lot
- Size: 10,498 Square Feet
- Features: Landscaped, Near Public Transit, Sprinklers In Front, Sprinklers In Rear
Details
- Parcel number: 032089946
- Zoning: Multi-Family Residential
- Special conditions: Standard
Construction
Type & style
- Home type: SingleFamily
- Architectural style: Contemporary
- Property subtype: Duplex
- Attached to another structure: Yes
Materials
- Wood Siding
- Roof: Composition
Condition
- Year built: 1956
Utilities & green energy
- Sewer: Public Sewer
- Water: Public
- Utilities for property: Cable Available, Electricity Connected, Internet Access (Wired), Natural Gas Connected
Community & HOA
Community
- Subdivision: Downtown Littleton
HOA
- Has HOA: No
Location
- Region: Littleton
Financial & listing details
- Price per square foot: $266/sqft
- Annual tax amount: $3,245
- Date on market: 6/22/2023
- Listing terms: Cash,Conventional,FHA,Other,VA Loan
- Exclusions: All Personal Property In Unit 6080. Seller Desires To Sell Unit 6084 Fully Furnished.
- Ownership: Individual
- Electric utility on property: Yes
- Road surface type: Paved
Price history
| Date | Event | Price |
|---|---|---|
| 11/2/2023 | Sold | $727,000+0.3%$266/sqft |
Source:  REcolorado as distributed by MLS GRID #5335484 Report a problem REcolorado as distributed by MLS GRID #5335484 Report a problem | ||
| 10/9/2023 | Pending sale | $725,000$265/sqft |
Source: REcolorado as distributed by MLS GRID #5335484 Report a problem | ||
| 10/3/2023 | Price change | $725,000-3.3%$265/sqft |
Source: REcolorado as distributed by MLS GRID #5335484 Report a problem | ||
| 9/19/2023 | Price change | $750,000-3.2%$274/sqft |
Source: REcolorado as distributed by MLS GRID #5335484 Report a problem | ||
| 9/12/2023 | Price change | $775,000-3.1%$283/sqft |
Source: REcolorado as distributed by MLS GRID #5335484 Report a problem | ||
| 8/28/2023 | Price change | $800,000-3%$292/sqft |
Source: REcolorado as distributed by MLS GRID #5335484 Report a problem | ||
| 8/9/2023 | Price change | $825,000-2.9%$302/sqft |
Source: REcolorado as distributed by MLS GRID #5335484 Report a problem | ||
| 6/22/2023 | Listed for sale | $850,000$311/sqft |
Source: REcolorado as distributed by MLS GRID #5335484 Report a problem | ||
Public tax history
Tax history is unavailable.
Neighborhood: 80120
Nearby homes
- $1,150,0006 bd8 ba3.2k sqft6060 S Prince St, Littleton, CO 80120Sold

- $455,0002 bd1 ba1.1k sqft2397 W Maplewood Ave, Littleton, CO 80120Off Market
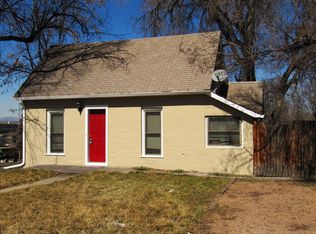
- $814,3002 bd1 ba980 sqft6060 S Prince St APT B, Littleton, CO 80120Off Market
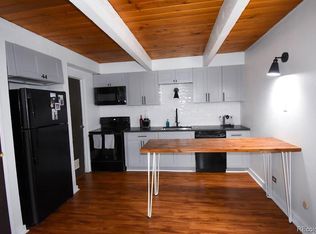
- $--1 bd2 ba702 sqft6060 S Prince St APT A, Littleton, CO 80120Off Market

- $--2 bd2 ba910 sqft6060 S Prince St #C, Littleton, CO 80120Off Market
- $523,1003 bd1 ba1k sqft2367 W Maplewood Ave, Littleton, CO 80120Off Market
- $596,0003 bd2 ba1.8k sqft2298 W Maplewood Ave, Littleton, CO 80120Sold
- $564,2003 bd2 ba1k sqft2337 W Maplewood Ave, Littleton, CO 80120Off Market
Nearby schools
GreatSchools rating
- 5/10Little Raven Elementary SchoolGrades: K-5Distance: 2.7 mi
- 7/10Euclid Middle SchoolGrades: 6-8Distance: 1.2 mi
- 8/10Littleton High SchoolGrades: 9-12Distance: 1.7 mi
Schools provided by the listing agent
- Elementary: Moody
- Middle: Euclid
- High: Littleton
- District: Littleton 6
Source: REcolorado as distributed by MLS GRID. This data may not be complete. We recommend contacting the local school district to confirm school assignments for this home.
Get a cash offer in 3 minutes
Find out how much your home could sell for in as little as 3 minutes with a no-obligation cash offer.
Estimated market value
$835,300
Get a cash offer in 3 minutes
Find out how much your home could sell for in as little as 3 minutes with a no-obligation cash offer.
Estimated market value
$835,300
- Colorado
- Arapahoe County
- Littleton
- 80120
- 6080 + 6084 S Prince Street
Nearby cities
Nearby neighborhoods
Nearby zip codes
Other Littleton Topics
