Skip main navigation
Closed
  • $615,000

    6080 Axis Dr, Sparks, NV 89436

    3beds
    2,184sqft
    Single Family Residence
    Built in 2004
    8,276.4 Square Feet Lot
    $627,400 Zestimate®
    $282/sqft
    $2,880 Estimated rent

    Home value

    $627,400

    $571,000 - $690,000

    $2,880/mo

    Zestimate® history
    Loading
    Loading...

    Owner options

    List your home for rent

    $2,880/mo

    Rent Zestimate®

    Find your next renter with Zillow Rental Manager. Plus, with online applications, you can quickly screen prospective tenants – for free.

    Learn more

    $2,880/mo

    Rent Zestimate®

    Refinance and save

    $3,578/mo

    Est. payment

    Refinancing to a lower rate could help reduce your monthly payments and save thousands over the life of the loan.

    See today's rates

    $3,578/mo

    Est. payment

    Explore your selling options

    Work with a Zillow partner agent

    Leverage their expertise and Zillow's premium Showcase listings to get your home seen by more buyers.

    Get started

    List with your own agent

    Get your home in front of millions of buyers by listing it on Zillow.

    Learn how to do it

    Sell it yourself

    Take full control of how buyers see your home on Zillow by listing For Sale by Owner (FSBO).

    List your home

    What's special

    Quiet tree lined streetEasy living landscapingQuaint courtyardBuilt in speakersPrimary suiteLarge windowsLots of storage
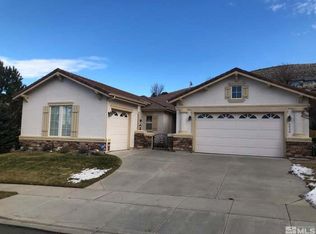
    Wonderful spacious single level home on a quiet tree lined street in the highly sought after Winfield/Redhawk area. Incredible low maintenance landscaping with keystone pavers and rock walls surrounding the entire home, including the quaint courtyard. Upon entry to this beautifully maintained home you’ll be taken by the many large windows looking out to serene and private yard. Great open concept floor plan with all the bells and whistles including built in speakers and beautiful Walnut cabinetry throughout, This special home includes, overhead and under counter lighting, built in speakers and surround sound. The entire back of house has grand windows and plantation shutters looking out to the pictures’ and extremely quiet, private back and side yard . Gracious primary suite with large windows, plantation shutters and a separate door to rear patio and sunken hot tub. large primary bath with two separate vanities and sinks, garden tub and separate shower. Great big walk-in closet with custom designed organizer. Two attached garages, one two car and a separate one car on the courtyard to 2nd bedroom with French door entry for 2nd bedroom that could easily be used as a 2nd Primary bedroom with attached Jack and Jill bathroom. All three bedrooms have walk in closets and peaceful views looking onto the serene easy living landscaping. This great property offers peace and tranquility while being within walking distance to the Red Hawk Golf and Swim & Fitness Center. Lots of storage, sink in laundry room. This slightly used home has been used as a 2nd home for current owners and only used 6 months out of the year. Complete Rain gutters with French drains.

    Zillow last checked:

    Listing updated:

    Listed by:

    Pete Barnato S.188990 775-378-7986,

    RE/MAX Gold-Midtown

    Bought with:

    Unrepresented Buyer or Seller

    Non MLS Office

    Source: NNRMLS,MLS#: 250001075MLS Logo

    Facts & features

    Interior

    Bedrooms & bathrooms
    • Bedrooms: 3
    • Bathrooms: 2
    • Full bathrooms: 2
    Heating
    • Forced Air, Heat Pump, Natural Gas
    Cooling
    • Central Air, Heat Pump, Refrigerated
    Appliances
    • Included: Dishwasher, Disposal, Double Oven, Gas Cooktop, Microwave, None
    • Laundry: Cabinets, Laundry Area, Laundry Room, Sink
    Features
    • Breakfast Bar, Pantry, Master Downstairs, Walk-In Closet(s)
    • Flooring: Carpet, Ceramic Tile, Travertine
    • Windows: Blinds, Double Pane Windows
    • Has fireplace: Yes
    • Fireplace features: Gas, Gas Log
    Interior area
    • Total structure area: 2,184
    • Total interior livable area: 2,184 sqft

    Property

    Parking
    • Total spaces: 3
    • Parking features: Attached, Garage Door Opener
    • Attached garage spaces: 3
    Features
    • Stories: 1
    • Patio & porch: Patio
    • Spa features: In Ground
    • Fencing: Back Yard
    Lot
    • Size: 8,276 sqft
    • Features: Common Area, Landscaped, Level, Sloped Up, Sprinklers In Front, Sprinklers In Rear
    Details
    • Parcel number: 52034301
    • Zoning: NUD
    • Special conditions: HUD Owned

    Construction

    Type & style
    • Home type: SingleFamily
    • Property subtype: Single Family Residence
    Materials
    • Stucco
    • Foundation: Slab
    • Roof: Pitched,Tile
    Condition
    • Year built: 2004

    Utilities & green energy

    • Sewer: Public Sewer
    • Water: Public
    • Utilities for property: Cable Available, Electricity Available, Internet Available, Natural Gas Available, Phone Available, Sewer Available, Water Available, Cellular Coverage, Water Meter Installed

    Community & neighborhood

    Security
    • Security features: Smoke Detector(s)
    Location
    • Region: Sparks
    • Subdivision: Wingfield Springs 20 Phase 2

    HOA & financial

    HOA
    • Has HOA: Yes
    • HOA fee: $65 monthly
    • Amenities included: Maintenance Grounds

    Other

    Other facts
    • Listing terms: 1031 Exchange,Cash,Conventional,FHA,VA Loan

    Price history

    DateEventPrice
    2/10/2025Sold$615,000$282/sqft
    Source: NNRMLS #250001075 Report a problem
    2/1/2025Pending sale$615,000$282/sqft
    Source: NNRMLS #250001075 Report a problem
    1/30/2025Listed for sale$615,000+156.3%$282/sqft
    Source: NNRMLS #250001075 Report a problem
    3/16/2011Sold$240,000-2.6%$110/sqft
    Source: Public Record Report a problem
    2/24/2011Price change$246,499-4.8%$113/sqft
    Source: Keller Williams Group One, Inc. #110001737 Report a problem
    2/7/2011Listed for sale$259,000-19.9%$119/sqft
    Source: Keller Williams Group One, Inc. #110001737 Report a problem
    5/24/2004Sold$323,500$148/sqft
    Source: Public Record Report a problem

    Public tax history

    YearProperty taxesTax assessment
    2026$3,805 +3%$157,440 -1%
    2025$3,695 +3%$159,026 +4.8%
    2024$3,588 +3%$151,777 +3.9%
    2023$3,483 +8%$146,048 +20.3%
    2022$3,226 +6.4%$121,406 +3.7%
    2021$3,033 +5%$117,110 +3.8%
    2020$2,889 -4.8%$112,855
    2019$3,033 +5%$112,855 +9.3%
    2018$2,889 +12%$103,237 +1.5%
    2017$2,578 $101,742 -0.4%
    2016$2,578 $102,154 +12.1%
    2015$2,578 +100.1%$91,088 +14.2%
    2014$1,289 -48.3%$79,727 +23.4%
    2013$2,493 $64,602
    2012-- $64,602 -0.6%
    2011-- $64,974 -1.9%
    2010-- $66,227 -2.3%
    2009-- $67,799 -23.4%
    2008-- $88,494 -23.8%
    2007-- $116,088 +25.7%
    2006-- $92,334 +10.5%
    2005-- $83,545 +1.1%
    2004-- $82,603

    Find assessor info on the county website

    Neighborhood: 89436

    Nearby schools

    GreatSchools rating
    Schools provided by the listing agent
    • Elementary: Van Gorder
    • Middle: Shaw Middle School
    • High: Spanish Springs

    Source: NNRMLS. This data may not be complete. We recommend contacting the local school district to confirm school assignments for this home.

    Get a cash offer in 3 minutes
    Find out how much your home could sell for in as little as 3 minutes with a no-obligation cash offer.
    Estimated market value
    $627,400
    Get a cash offer in 3 minutes
    Find out how much your home could sell for in as little as 3 minutes with a no-obligation cash offer.
    Estimated market value
    $627,400