Delightful Lake View Excellence! Pocono Investment Home Offering 4 Bedrooms, 2 1/2 Baths, Spacious Garage w/ 3 Tesla Powerwall Chargers & Energy Efficient Solar Panels. Versatile Sun-Lit Floor Plan Showcasing Expansive Family Room w/ Stone-Faced Propane Fireplace & Lake Views. Upgraded Eat-In Kitchen Has Granite Counters, Tile Backsplash, Stainless Steel Appliances, Bar Top Seating & Dining Area Showcasing Sliding Glass Doors To Entertaining Deck Overlooks Backyard Oasis. Large Primary Bedroom Suite Has Walk-In Closet & Full Bath w/ Tiled Jacuzzi Tub, Double Sinks & Separate Shower. Vacation Community Offering Many Amenities Including 2 Lakes, 4 Pools, Playgrounds, Boating, Beach, Mini Golf & More. Public Water & Sewer & Taxes Totaling $6,281/Year. Let's Kick-Start Your 2025 Portfolio!
Sold for $350,501
$350,501
6080 Boardwalk Dr, Tobyhanna, PA 18466
4beds
2,240sqft
Single Family Residence
Built in 2015
8,712 Square Feet Lot
$385,800 Zestimate®
$156/sqft
$2,737 Estimated rent
Home value
$385,800
$363,000 - $409,000
$2,737/mo
Zestimate® history
Owner options
List your home for rent
$2,737/mo
Rent Zestimate®
Find your next renter with Zillow Rental Manager. Plus, with online applications, you can quickly screen prospective tenants – for free.
$2,737/mo
Rent Zestimate®
Refinance and save
$4,005/mo
Est. payment
Refinancing to a lower rate could help reduce your monthly payments and save thousands over the life of the loan.
$4,005/mo
Est. payment
Explore your selling options
Work with a Zillow partner agent
Leverage their expertise and Zillow's premium Showcase listings to get your home seen by more buyers.
Get startedList with your own agent
Get your home in front of millions of buyers by listing it on Zillow.
Learn how to do itSell it yourself
Take full control of how buyers see your home on Zillow by listing For Sale by Owner (FSBO).
List your homeWhat's special
Zillow last checked:
Listing updated:
Listed by:
Jess Keller 570-213-4866,
Keller Williams Real Estate
Bought with:
nonmember
NON MBR Office
Source: GLVR,MLS#: 746803 Originating MLS: Lehigh Valley MLS
Originating MLS: Lehigh Valley MLSFacts & features
Interior
Bedrooms & bathrooms
- Bedrooms: 4
- Bathrooms: 3
- Full bathrooms: 2
- 1/2 bathrooms: 1
Rooms
- Room types: Den, Office
Primary bedroom
- Description: Master Suite, Vaulted Ceilings, Walk-In Closet
- Level: Second
- Dimensions: 16.60 x 16.20
Bedroom
- Description: Bedroom w/ Lake View, Carpet
- Level: Second
- Dimensions: 13.00 x 12.30
Bedroom
- Description: Backyard View, Carpets, Closet
- Level: Second
- Dimensions: 12.80 x 11.30
Bedroom
- Description: Double Closets, Lake View, Carpet
- Level: Second
- Dimensions: 12.80 x 12.50
Primary bathroom
- Description: Double Sinks, Jacuzzi Tub w/ Tile Surround
- Level: Second
- Dimensions: 9.60 x 8.80
Dining room
- Description: Bar-Top Seating, Sliding Doors to Deck
- Level: First
- Dimensions: 12.80 x 9.20
Family room
- Description: Family Room w/ Lake View, Stone-Faced Propane Fireplace
- Level: First
- Dimensions: 28.20 x 13.10
Foyer
- Description: Center Hall Entry into Family Room
- Level: First
- Dimensions: 8.70 x 5.30
Other
- Description: Spacious, Tile Flooring
- Level: Second
- Dimensions: 8.80 x 4.10
Half bath
- Description: Powder Room
- Level: First
- Dimensions: 8.30 x 3.00
Kitchen
- Description: Granite Counters, New Stainless Steel Appliances, Abundant Cabinetry
- Level: First
- Dimensions: 12.80 x 11.70
Living room
- Description: Possible Formal Dining Room or Living Room
- Level: First
- Dimensions: 12.80 x 10.60
Heating
- Electric, Forced Air, Fireplace(s), Propane, Zoned
Cooling
- Central Air, Ceiling Fan(s), Zoned
Appliances
- Included: Dryer, Dishwasher, Electric Cooktop, Electric Oven, Electric Range, Electric Water Heater, Microwave, Refrigerator, Washer
- Laundry: Washer Hookup, Dryer Hookup, Main Level
Features
- Attic, Cathedral Ceiling(s), Dining Area, Entrance Foyer, Eat-in Kitchen, High Ceilings, Home Office, Internal Expansion, Jetted Tub, Kitchen Island, Family Room Main Level, Storage, Traditional Floorplan, Vaulted Ceiling(s), Walk-In Closet(s), Window Treatments, Smart Home
- Flooring: Carpet, Vinyl
- Windows: Drapes
- Basement: Crawl Space,Sump Pump
- Has fireplace: Yes
- Fireplace features: Family Room, Gas Log, Insert
Interior area
- Total interior livable area: 2,240 sqft
- Finished area above ground: 2,240
- Finished area below ground: 0
Property
Parking
- Total spaces: 1
- Parking features: Attached, Driveway, Electric Vehicle Charging Station(s), Garage, Off Street, Parking Lot
- Attached garage spaces: 1
- Has uncovered spaces: Yes
Features
- Stories: 2
- Patio & porch: Deck
- Exterior features: Deck, Propane Tank - Leased
- Has spa: Yes
- Has view: Yes
- View description: Lake
- Has water view: Yes
- Water view: Lake
Lot
- Size: 8,712 Square Feet
- Dimensions: 72 x 113 x 70 x 112
- Features: Sloped, Views
- Residential vegetation: Partially Wooded
Details
- Parcel number: 03635815541334
- Zoning: R-3 - RESIDENTIAL
- Special conditions: None
Construction
Type & style
- Home type: SingleFamily
- Architectural style: Colonial
- Property subtype: Single Family Residence
Materials
- Vinyl Siding
- Roof: Asphalt,Fiberglass
Condition
- Year built: 2015
Utilities & green energy
- Electric: 200+ Amp Service, Circuit Breakers, Photovoltaics Seller Owned
- Sewer: Public Sewer
- Water: Public
- Utilities for property: Cable Available
Green energy
- Energy generation: Solar
Community & HOA
Community
- Security: Security System, Closed Circuit Camera(s), Smoke Detector(s)
- Subdivision: Pocono Country Place
HOA
- Has HOA: Yes
- HOA fee: $1,677 annually
Location
- Region: Tobyhanna
Financial & listing details
- Price per square foot: $156/sqft
- Tax assessed value: $198,780
- Annual tax amount: $6,281
- Date on market: 10/12/2024
- Cumulative days on market: 22 days
- Listing terms: Cash,Conventional,FHA,USDA Loan,VA Loan
- Ownership type: Fee Simple
- Road surface type: Paved
Price history
| Date | Event | Price |
|---|---|---|
| 12/4/2024 | Sold | $350,501+0.1%$156/sqft |
Source:  GLVR #746803 Report a problem GLVR #746803 Report a problem | ||
| 11/2/2024 | Pending sale | $350,000$156/sqft |
Source: GLVR #746803 Report a problem | ||
| 10/11/2024 | Listed for sale | $350,000+75.1%$156/sqft |
Source: PMAR #PM-119441 Report a problem | ||
| 12/17/2015 | Sold | $199,900$89/sqft |
Source: PMAR #PM-29730 Report a problem | ||
| 11/9/2015 | Listed for sale | $199,900$89/sqft |
Source: e-Realty Services #PM-29730 Report a problem | ||
Public tax history
| Year | Property taxes | Tax assessment |
|---|---|---|
| 2025 | $6,401 +8.2% | $198,780 |
| 2024 | $5,918 +7.6% | $198,780 |
| 2023 | $5,502 +2.1% | $198,780 |
| 2022 | $5,386 +0.6% | $198,780 |
| 2021 | $5,353 +1.4% | $198,780 |
| 2020 | $5,277 -15.9% | $198,780 +452.3% |
| 2019 | $6,273 +0.6% | $35,990 |
| 2018 | $6,237 +0.1% | $35,990 |
| 2017 | $6,228 +2036% | $35,990 |
| 2016 | $292 -73.8% | $35,990 +356.7% |
| 2015 | $1,113 | $7,880 |
| 2014 | $1,113 | $7,880 |
| 2013 | -- | $7,880 -66.2% |
| 2012 | -- | $23,290 |
| 2011 | -- | $23,290 |
| 2010 | -- | $23,290 |
| 2008 | -- | $23,290 |
| 2007 | -- | $23,290 |
| 2006 | -- | $23,290 |
| 2005 | -- | $23,290 |
| 2004 | -- | $23,290 |
| 2003 | -- | $23,290 |
Find assessor info on the county website
Neighborhood: 18466
Nearby homes
- $335,0004 bd3 ba2k sqft6082 Boardwalk Dr, Tobyhanna, PA 18466Sold
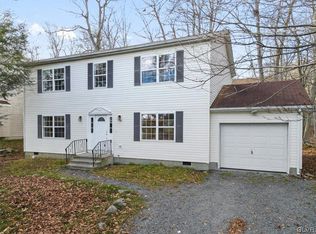
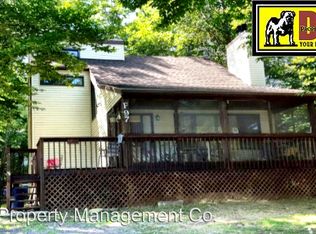
- $199,6003 bd1 ba1.2k sqft6078 Boardwalk Dr, Tobyhanna, PA 18466Off Market
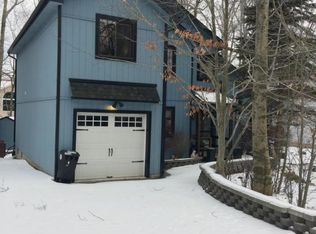
- $257,1004 bd2 ba1.9k sqft6219 Park Pl, Tobyhanna, PA 18466Off Market
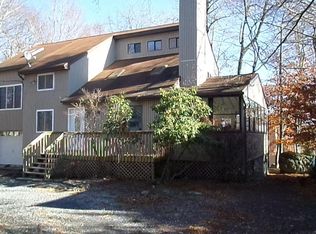
- $229,4004 bd2 ba2.1k sqft6217 Park Pl, Tobyhanna, PA 18466Off Market
- $289,9004 bd2 ba2.2k sqft6221 Park Pl, Tobyhanna, PA 18466Sold
- $230,1003 bd1 ba1.3k sqft6076 Boardwalk Dr, Tobyhanna, PA 18466Off Market
- $250,0003 bd3 ba1.8k sqft6084 Boardwalk Dr, Tobyhanna, PA 18466Sold
- $257,8004 bd2 ba1.2k sqft6083 Boardwalk Dr, Tobyhanna, PA 18466Off Market
Nearby schools
GreatSchools rating
- 3/10Clear Run Intermediate SchoolGrades: 3-6Distance: 3 mi
- 4/10Pocono Mountain West Junior High SchoolGrades: 7-8Distance: 6.7 mi
- 7/10Pocono Mountain West High SchoolGrades: 9-12Distance: 6.7 mi
Schools provided by the listing agent
- Elementary: Clear Run Elementary Center
- Middle: Pocono Mountain West Junior High School
- High: Pocono Mountain West High School
- District: Pocono Mountain
Source: GLVR. This data may not be complete. We recommend contacting the local school district to confirm school assignments for this home.


Get pre-qualified for a loan
At Zillow Home Loans, we can pre-qualify you in as little as 5 minutes with no impact to your credit score.An equal housing lender. NMLS #10287.
Sell for more on Zillow
Get a Zillow Showcase℠ listing at no additional cost and you could sell for .
$385,800
2% more
+$7,716
With Zillow Showcase(estimated)
$393,516
- Pennsylvania
- Monroe County
- Tobyhanna
- 18466
- 6080 Boardwalk Dr
Nearby cities
Nearby zip codes
Other Tobyhanna Topics
