Skip main navigation
Sold for $650,000
  • Listed by: Seven Gables Real Estate • Robert Van Der Goes • Contact: 714-305-2050
    Bought with: RE/MAX One
    $650,000

    6080 Cape Cod Ln #54, Yorba Linda, CA 92887

    3beds
    1,270sqft
    Townhouse
    Built in 1985
    2.9 Acres Lot
    $650,100 Zestimate®
    $512/sqft
    $4,041 Estimated rent

    Home value

    $650,100

    $605,000 - $702,000

    $4,041/mo

    Zestimate® history
    Loading
    Loading...

    Owner options

    List your home for rent

    $4,041/mo

    Rent Zestimate®

    Find your next renter with Zillow Rental Manager. Plus, with online applications, you can quickly screen prospective tenants – for free.

    Learn more

    $4,041/mo

    Rent Zestimate®

    Refinance and save

    $4,785/mo

    Est. payment

    Refinancing to a lower rate could help reduce your monthly payments and save thousands over the life of the loan.

    See today's rates

    $4,785/mo

    Est. payment

    Explore your selling options

    Work with a Zillow partner agent

    Leverage their expertise and Zillow's premium Showcase listings to get your home seen by more buyers.

    Get started

    List with your own agent

    Get your home in front of millions of buyers by listing it on Zillow.

    Learn how to do it

    Sell it yourself

    Take full control of how buyers see your home on Zillow by listing For Sale by Owner (FSBO).

    List your home

    What's special

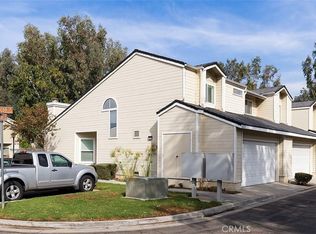
    Seller will buy down your rate! Yorba Linda updated 3 bedroom, 2.5 bath home with vaulted ceilings, abundant natural light, remodeled kitchen, private backyard, attached 2 car garage, and easy 91 freeway access. This residence offers laminate wood flooring, dual pane windows, solid core interior doors, ceiling fans, central heat and air, smart home features, and a welcoming floor plan designed for everyday comfort. The living room centers around a cozy gas fireplace and opens through a sliding door to the backyard, creating easy indoor outdoor flow for relaxing, or dining outside. The remodeled kitchen blends clean style with practical function, featuring white cabinetry, quartz countertops, herringbone backsplash, stainless steel appliances, and open connection to the main living areas. Updated bathrooms include refreshed vanities and fixtures, including a spacious dual vanity, while the updated powder room adds convenience for guests and daily living. Details continue throughout the home. A convenient doggie door adds ease for pets, and the large under stair closet has been converted into a dedicated puppy room or flexible storage nook. Nest cameras and Nest connected smoke alarms with 10 year batteries provide peace of mind. The private backyard extends the living space and offers room for outdoor meals, container gardening, or quiet evenings. Whether you imagine weekend barbecues, a morning coffee spot, or a simple low maintenance retreat, the yard gives you usable space. The community adds value with amenities including a swimming pool, spa, volleyball court, clubhouse, playground, and barbecue area. Sidewalks, green space, and a connected residential setting support an easy lifestyle close to conveniences. Nearby shopping centers, dining, coffee, fitness, home improvement stores, and services make routines simple, while the 91 freeway provides convenient access for commuting throughout North Orange County. Updated and thoughtfully designed, this home delivers the features buyers search for: remodeled kitchen, updated baths, vaulted ceilings, private yard, attached garage, community amenities, smart home comfort, and a location close to shopping, dining, recreation, and commuter routes. Nearby parks, trails, and recreation options add weekend flexibility, while local schools, dining, and neighborhood services help make daily life feel connected, convenient, and easy to enjoy.

    Zillow last checked:

    Listing updated:

    Listed by:

    Robert Van Der Goes DRE #01413282 714-305-2050,

    Seven Gables Real Estate

    Bought with:

    Blanca Lopez De Davis, DRE #01753378

    RE/MAX One

    Source: CRMLS,MLS#: OC26188355MLS LogoOriginating MLS: California Regional MLS

    Facts & features

    Interior

    Bedrooms & bathrooms
    • Bedrooms: 3
    • Bathrooms: 3
    • Full bathrooms: 2
    • 1/2 bathrooms: 1
    • Main level bathrooms: 1
    Rooms
    • Room types: Bedroom, Laundry, Living Room, Primary Bathroom, Primary Bedroom, Dining Room
    Bedroom
    • Features: All Bedrooms Up
    Bathroom
    • Features: Bathroom Exhaust Fan, Bathtub, Dual Sinks, Linen Closet, Remodeled, Soaking Tub, Separate Shower, Tub Shower, Upgraded, Walk-In Shower
    Kitchen
    • Features: Quartz Counters, Remodeled, Updated Kitchen
    Heating
    • Forced Air, Fireplace(s), Natural Gas
    Cooling
    • Central Air
    Appliances
    • Included: Dishwasher, Freezer, Disposal, Gas Range, Gas Water Heater, Refrigerator, Water Heater
    • Laundry: In Garage
    Features
    • Ceiling Fan(s), Separate/Formal Dining Room, High Ceilings, Open Floorplan, Quartz Counters, Recessed Lighting, Storage, All Bedrooms Up
    • Flooring: Carpet, Laminate, Tile
    • Doors: Sliding Doors
    • Windows: Double Pane Windows, Drapes, Screens, Skylight(s)
    • Has fireplace: Yes
    • Fireplace features: Living Room
    • Common walls with other units/homes: 2+ Common Walls
    Interior area
    • Total interior livable area: 1,270 sqft

    Property

    Parking
    • Total spaces: 2
    • Parking features: Direct Access, Door-Single, Garage Faces Front, Garage, Garage Door Opener, Paved, Side By Side
    • Attached garage spaces: 2
    Features
    • Levels: Two
    • Stories: 2
    • Entry location: 1
    • Patio & porch: Concrete, Enclosed, Patio
    • Pool features: Community, In Ground, Association
    • Has spa: Yes
    • Spa features: Association, Community, In Ground
    • Fencing: Vinyl,Wood
    • Has view: Yes
    • View description: Park/Greenbelt, Neighborhood, Trees/Woods
    Lot
    • Size: 2.9 Acres
    • Features: 0-1 Unit/Acre, Back Yard, Sprinklers In Front, Level, Street Level
    Details
    • Parcel number: 93648287
    • Special conditions: Standard

    Construction

    Type & style
    • Home type: Townhouse
    • Architectural style: Cape Cod
    • Property subtype: Townhouse
    • Attached to another structure: Yes
    Materials
    • Roof: Shingle
    Condition
    • Updated/Remodeled
    • New construction: No
    • Year built: 1985

    Utilities & green energy

    • Electric: Standard
    • Sewer: Public Sewer
    • Water: Public
    • Utilities for property: Electricity Connected, Natural Gas Connected, Sewer Connected, Water Connected

    Community & HOA

    Community
    • Features: Curbs, Pool
    • Security: Carbon Monoxide Detector(s), Smoke Detector(s)
    • Subdivision: Village I (Vil1)
    HOA
    • Has HOA: Yes
    • Amenities included: Clubhouse, Maintenance Grounds, Management, Barbecue, Picnic Area, Playground, Pool, Pet Restrictions, Spa/Hot Tub, Trash, Water
    • HOA fee: $561 monthly
    • HOA name: Yorba Linda Villages
    • HOA phone: 951-823-1016
    Location
    • Region: Yorba Linda

    Financial & listing details

    • Price per square foot: $512/sqft
    • Tax assessed value: $538,731
    • Date on market: 9/10/2026
    • Cumulative days on market: 40 days
    • Listing terms: Cash,1031 Exchange,Submit,VA Loan
    • Exclusions: Furniture and Seller belongings.
    • Road surface type: Paved

    Price history

    DateEventPrice
    10/22/2026Sold$650,000+0.2%$512/sqft
    Source: CRMLS #OC26188355 Report a problem
    10/14/2026Pending sale$649,000$511/sqft
    Source: CRMLS #OC26188355 Report a problem
    9/23/2026Contingent$649,000$511/sqft
    Source: CRMLS #OC26188355 Report a problem
    9/10/2026Listed for sale$649,000-0.2%$511/sqft
    Source: CRMLS #OC26188355 Report a problem
    8/25/2026Listing removed$649,999$512/sqft
    Source: eXp Realty #NDP2606749 Report a problem
    8/12/2026Price change$649,999+8.3%$512/sqft
    Source: My State MLS #11885447 Report a problem
    7/28/2026Listed for sale$599,999+27.7%$472/sqft
    Source: eXp Realty #NDP2606749 Report a problem
    8/14/2020Sold$470,000+0.2%$370/sqft
    Source: Public Record Report a problem
    8/15/2017Sold$469,000+1.1%$369/sqft
    Source: Public Record Report a problem
    7/13/2017Pending sale$464,000$365/sqft
    Source: California Regional MLS #OC17155066 Report a problem
    7/8/2017Listed for sale$464,000+68.7%$365/sqft
    Source: California Regional MLS #OC17155066 Report a problem
    9/14/2012Sold$275,000-3.5%$217/sqft
    Source: Public Record Report a problem
    5/26/2012Listed for sale$285,000-30.5%$224/sqft
    Source: Diana Perna, Broker #S699190 Report a problem
    8/30/2007Sold$410,000+199.1%$323/sqft
    Source: Public Record Report a problem
    3/21/2007Sold$137,100-25.1%$108/sqft
    Source: Public Record Report a problem
    6/18/1999Sold$183,000+26.2%$144/sqft
    Source: Public Record Report a problem
    7/26/1996Sold$145,000$114/sqft
    Source: Public Record Report a problem

    Public tax history

    YearProperty taxesTax assessment
    2026-- $538,731 +2%
    2025$6,204 +2.1%$528,168 +2%
    2024$6,074 +2.9%$517,812 +2%
    2023$5,905 +0.1%$507,659 +2%
    2022$5,899 +2%$497,705 +2%
    2021$5,786 -0.7%$487,947
    2020$5,829 $487,947 +2%
    2019$5,829 +3.4%$478,380 +2%
    2018$5,639 +54%$469,000 +60.7%
    2017$3,662 $291,784 +2%
    2016$3,662 +3.1%$286,063 +1.5%
    2015$3,552 -4.6%$281,767 +2%
    2014$3,723 $276,248 +0.5%
    2013-- $275,000 -3.8%
    2012-- $285,760 -6%
    2011-- $304,000
    2010-- $304,000 -13.4%
    2009-- $351,000 -8.4%
    2008-- $383,000 +78.9%
    2007-- $214,131 +2%
    2006-- $209,933 +2%
    2005-- $205,817 +2%
    2004-- $201,782 +1.9%
    2003-- $198,084 +2%
    2002-- $194,200 +2%
    2001$2,549 +1.7%$190,393 +2%
    2000$2,508 $186,660
    Find assessor info on the county website

    Neighborhood: 92887

    Nearby schools

    GreatSchools rating
    Schools provided by the listing agent
    • Elementary: Bryant Ranch
    • Middle: Travis Ranch
    • High: Yorba Linda

    Source: CRMLS. This data may not be complete. We recommend contacting the local school district to confirm school assignments for this home.

    Get a cash offer in 3 minutes
    Find out how much your home could sell for in as little as 3 minutes with a no-obligation cash offer.
    Estimated market value

    $650,100

    Get a cash offer in 3 minutes
    Find out how much your home could sell for in as little as 3 minutes with a no-obligation cash offer.
    Estimated market value

    $650,100