Showings start Thursday, July 24th at Noon! This meticulously maintained move-in ready 4-bed, 2.5-bath home sits on a beautiful wooded lot in the desirable Beard Farm neighborhood, tucked into a quiet cul-de-sac within the top-rated Forest Hills Schools. Inside, you'll find an inviting floor plan with spacious living areas—perfect for entertaining or cozy nights at home. The spacious kitchen opens up to a stunning 4-season room with skylights, leading to an expansive deck, brick paver patio, and professionally landscaped yard w/wooded privacy. Upstairs, the extra-large primary suite offers a sitting area, private bath, and walk-in closet, along with 2 additional spacious bdrms. and a full bath. Basement, has a 4th legal bdrm, hobby room & office. Offer deadline Monday, July 28th at Noon.
Sold
$600,000
6080 Champagne Ct SE, Grand Rapids, MI 49546
4beds
3,259sqft
Single Family Residence
Built in 1981
0.85 Acres Lot
$616,000 Zestimate®
$184/sqft
$3,568 Estimated rent
Home value
$616,000
$573,000 - $659,000
$3,568/mo
Zestimate® history
Owner options
List your home for rent
$3,568/mo
Rent Zestimate®
Find your next renter with Zillow Rental Manager. Plus, with online applications, you can quickly screen prospective tenants – for free.
$3,568/mo
Rent Zestimate®
Refinance and save
$3,800/mo
Est. payment
Refinancing to a lower rate could help reduce your monthly payments and save thousands over the life of the loan.
$3,800/mo
Est. payment
Explore your selling options
Work with a Zillow partner agent
Leverage their expertise and Zillow's premium Showcase listings to get your home seen by more buyers.
Get startedList with your own agent
Get your home in front of millions of buyers by listing it on Zillow.
Learn how to do itSell it yourself
Take full control of how buyers see your home on Zillow by listing For Sale by Owner (FSBO).
List your homeWhat's special
Professionally landscaped yardHobby roomPrivate bathBrick paver patioBeautiful wooded lotExpansive deckWalk-in closet
Zillow last checked:
Listing updated:
Listed by:
Pamela G Foster 616-450-9752,
Berkshire Hathaway HomeServices Michigan Real Estate (Cascade)
Bought with:
Angela J Worth, 6506048923
Bellabay Realty (North)
Source: MichRIC,MLS#: 25036422
Facts & features
Interior
Bedrooms & bathrooms
- Bedrooms: 4
- Bathrooms: 3
- Full bathrooms: 2
- 1/2 bathrooms: 1
Heating
- Forced Air
Cooling
- Central Air
Appliances
- Included: Dishwasher, Dryer, Microwave, Range, Refrigerator, Washer, Water Softener Owned
- Laundry: In Bathroom, Main Level
Features
- Eat-in Kitchen
- Flooring: Carpet, Ceramic Tile, Wood
- Windows: Skylight(s), Screens, Insulated Windows, Window Treatments
- Basement: Full
- Number of fireplaces: 1
- Fireplace features: Living Room
Interior area
- Total structure area: 2,440
- Total interior livable area: 3,259 sqft
- Finished area below ground: 819
Property
Parking
- Total spaces: 2
- Parking features: Attached, Garage Door Opener
- Garage spaces: 2
Features
- Stories: 2
Lot
- Size: 0.85 Acres
- Dimensions: 112 x 148 x 204 x 239
- Features: Corner Lot, Wooded, Cul-De-Sac, Ground Cover, Shrubs/Hedges
Details
- Parcel number: 411905401005
- Zoning description: Res.
Construction
Type & style
- Home type: SingleFamily
- Architectural style: Colonial,Traditional
- Property subtype: Single Family Residence
Materials
- Vinyl Siding
- Roof: Composition
Condition
- New construction: No
- Year built: 1981
Utilities & green energy
- Sewer: Septic Tank, Storm Sewer
- Water: Well
- Utilities for property: Natural Gas Available, Electricity Available, Cable Available, Natural Gas Connected
Community & HOA
Location
- Region: Grand Rapids
Financial & listing details
- Price per square foot: $184/sqft
- Tax assessed value: $155,902
- Annual tax amount: $4,889
- Date on market: 7/23/2025
- Listing terms: Cash,FHA,VA Loan,Conventional
- Electric utility on property: Yes
- Road surface type: Paved
Price history
| Date | Event | Price |
|---|---|---|
| 8/27/2025 | Sold | $600,000+1.7%$184/sqft |
Source:  MichRIC #25036422 Report a problem MichRIC #25036422 Report a problem | ||
| 7/28/2025 | Pending sale | $589,900$181/sqft |
Source: MichRIC #25036422 Report a problem | ||
| 7/23/2025 | Listed for sale | $589,900$181/sqft |
Source: MichRIC #25036422 Report a problem | ||
Public tax history
| Year | Property taxes | Tax assessment |
|---|---|---|
| 2025 | $4,779 | $239,400 +6.3% |
| 2024 | -- | $225,200 +26.6% |
| 2021 | $4,179 | $177,900 +10.4% |
| 2020 | $4,179 +1.3% | $161,200 +0.1% |
| 2019 | $4,124 | $161,000 +6.3% |
| 2018 | -- | $151,500 +5.6% |
| 2017 | $3,963 | $143,500 +1.2% |
| 2016 | $3,963 | $141,800 |
| 2015 | $3,963 | $141,800 +19% |
| 2013 | -- | $119,200 +4.2% |
| 2011 | -- | $114,400 -1.5% |
| 2010 | -- | $116,100 -5.5% |
| 2009 | -- | $122,800 -5.5% |
| 2007 | -- | $130,000 -3.4% |
| 2006 | -- | $134,544 +3.7% |
| 2005 | -- | $129,744 +3.3% |
| 2004 | -- | $125,600 +2.6% |
| 2002 | -- | $122,400 |
| 2001 | -- | $122,400 |
Find assessor info on the county website
Neighborhood: 49546
Nearby homes
- $771,0004 bd4 ba4k sqft6066 Champagne Ct SE, Grand Rapids, MI 49546Off Market
- $672,4004 bd3 ba2.9k sqft1730 Mont Rue Dr SE, Grand Rapids, MI 49546Off Market
- $616,6004 bd4 ba3k sqft1757 Mont Rue Dr SE, Grand Rapids, MI 49546Off Market

- $601,4004 bd-- ba2.7k sqft6081 Champagne Ct SE, Grand Rapids, MI 49546Off Market
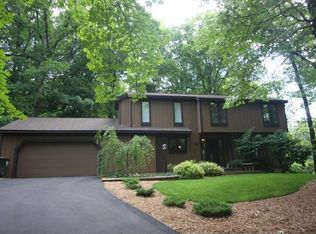
- $816,4004 bd5 ba4.6k sqft1741 Mont Rue Dr SE, Grand Rapids, MI 49546Off Market
- $727,4004 bd3 ba-- sqft1734 Mont Rue Dr SE, Grand Rapids, MI 49546Off Market
- $795,3004 bd3 ba-- sqft1750 Mont Rue Dr SE, Grand Rapids, MI 49546Off Market
- $640,8003 bd3 ba-- sqft6048 Champagne Ct SE, Grand Rapids, MI 49546Off Market
Nearby schools
GreatSchools rating
- 10/10Thornapple Elementary SchoolGrades: PK-4Distance: 1.1 mi
- 10/10Central Middle SchoolGrades: 7-8Distance: 1.1 mi
- 9/10Central High SchoolGrades: 9-12Distance: 0.8 mi
Schools provided by the listing agent
- Elementary: Thornapple Elementary School
- Middle: Central Woodlands 56 School
- High: Forest Hills Central High School
Source: MichRIC. This data may not be complete. We recommend contacting the local school district to confirm school assignments for this home.
Get a cash offer in 3 minutes
Find out how much your home could sell for in as little as 3 minutes with a no-obligation cash offer.
Estimated market value
$616,000
Get a cash offer in 3 minutes
Find out how much your home could sell for in as little as 3 minutes with a no-obligation cash offer.
Estimated market value
$616,000
- Michigan
- Kent County
- Grand Rapids
- 49546
- 6080 Champagne Ct SE
Nearby cities
Nearby neighborhoods
Nearby zip codes
Other Grand Rapids Topics
