Skip main navigation
Sold
  • $764,000

    6080 Coventry Woods Dr NE, Belmont, MI 49306

    5beds
    3,630sqft
    Single Family Residence
    Built in 2022
    0.61 Acres Lot
    $799,800 Zestimate®
    $210/sqft
    $4,545 Estimated rent

    Home value

    $799,800

    $752,000 - $864,000

    $4,545/mo

    Zestimate® history
    Loading
    Loading...

    Owner options

    List your home for rent

    $4,545/mo

    Rent Zestimate®

    Find your next renter with Zillow Rental Manager. Plus, with online applications, you can quickly screen prospective tenants – for free.

    Learn more

    $4,545/mo

    Rent Zestimate®

    Refinance and save

    $5,262/mo

    Est. payment

    Refinancing to a lower rate could help reduce your monthly payments and save thousands over the life of the loan.

    See today's rates

    $5,262/mo

    Est. payment

    Explore your selling options

    Work with a Zillow partner agent

    Leverage their expertise and Zillow's premium Showcase listings to get your home seen by more buyers.

    Get started

    List with your own agent

    Get your home in front of millions of buyers by listing it on Zillow.

    Learn how to do it

    Sell it yourself

    Take full control of how buyers see your home on Zillow by listing For Sale by Owner (FSBO).

    List your home

    What's special

    Finished basementAll tiled bathsLarge primary closetDouble upper cabinetsPotential main floor officePot fillerFarmhouse sink
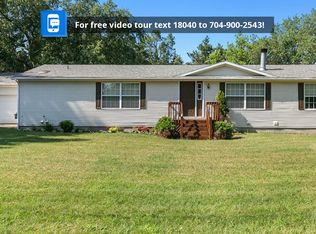
    Welcome to Coventry Woods, a peaceful neighborhood nestled in the pines—just minutes from US-131, the East Beltline, Rockford, and downtown GR. This stunning 5-bed, 3.5-bath home built in 2022 offers over 3,550 sq ft of finished space with 3-zone heating/cooling, a finished basement, and a 3-stall garage with extra-wide drive. Inside, enjoy a gourmet kitchen with a 4x8 island, pot filler, farmhouse sink, and double upper cabinets. Other features include a fireplace, large primary closet, all tiled baths, potential main floor office, and kids' play structure in the basement. Built with 2x6 construction, city water, septic, and full irrigation with drip for flower beds. Located in Rockford Schools and close to White Pine Trail & Rogue River Park.

    Zillow last checked:

    Listing updated:

    Listed by:

    Kendra J Havemeier 616-821-5525,

    Bellabay Realty (North)

    Bought with:

    Kendra J Havemeier, 6502407311

    Bellabay Realty (North)

    Source: MichRIC,MLS#: 25023242MLS Logo

    Facts & features

    Interior

    Bedrooms & bathrooms
    • Bedrooms: 5
    • Bathrooms: 4
    • Full bathrooms: 3
    • 1/2 bathrooms: 1
    Heating
    • Forced Air
    Cooling
    • Central Air
    Appliances
    • Included: Dishwasher, Dryer, Microwave, Oven, Refrigerator, Washer
    • Laundry: Laundry Room, Main Level
    Features
    • Basement: Daylight,Full
    • Number of fireplaces: 1
    • Fireplace features: Living Room
    Interior area
    • Total structure area: 2,712
    • Total interior livable area: 3,630 sqft
    • Finished area below ground: 0

    Property

    Parking
    • Total spaces: 3
    • Parking features: Garage Faces Front, Attached
    • Garage spaces: 3
    Features
    • Stories: 2
    • Exterior features: Play Equipment
    Lot
    • Size: 0.61 Acres
    • Dimensions: 119.61 x 269 x 109 x 201
    • Features: Sidewalk, Cul-De-Sac
    Details
    • Parcel number: 411015385007
    • Zoning description: 401 Res

    Construction

    Type & style
    • Home type: SingleFamily
    • Architectural style: Traditional
    • Property subtype: Single Family Residence
    Materials
    • Vinyl Siding
    Condition
    • New construction: No
    • Year built: 2022

    Utilities & green energy

    • Sewer: Septic Tank, Storm Sewer
    • Water: Public
    • Utilities for property: Natural Gas Available, Electricity Available, Cable Available

    Community & HOA

    Community
    • Subdivision: Coventry Woods
    HOA
    • Has HOA: Yes
    • Services included: Other, Snow Removal
    • HOA fee: $400 annually
    • HOA phone: 616-240-2033
    Location
    • Region: Belmont

    Financial & listing details

    • Price per square foot: $210/sqft
    • Tax assessed value: $329,700
    • Annual tax amount: $10,519
    • Date on market: 5/21/2025
    • Listing terms: Cash,FHA,VA Loan,Conventional
    • Electric utility on property: Yes
    • Road surface type: Paved

    Price history

    DateEventPrice
    7/15/2025Sold$764,000-4.5%$210/sqft
    Source: MichRIC #25023242 Report a problem
    5/29/2025Pending sale$800,000$220/sqft
    Source: MichRIC #25023242 Report a problem
    5/21/2025Listed for sale$800,000+912.7%$220/sqft
    Source: MichRIC #25023242 Report a problem
    3/3/2022Sold$79,000$22/sqft
    Source: Public Record Report a problem
    1/21/2022Pending sale$79,000$22/sqft
    Source: MichRIC #21003930 Report a problem
    2/9/2021Listed for sale$79,000$22/sqft
    Source: MichRIC #21003930 Report a problem

    Public tax history

    YearProperty taxesTax assessment
    2025$10,519 $329,700 +2.8%
    2024-- $320,800 +688.2%
    2021-- $40,700
    Find assessor info on the county website

    Neighborhood: 49306

    Nearby schools

    GreatSchools rating
    Schools provided by the listing agent
    • Elementary: Belmont Elementary School

    Source: MichRIC. This data may not be complete. We recommend contacting the local school district to confirm school assignments for this home.

    Get a cash offer in 3 minutes
    Find out how much your home could sell for in as little as 3 minutes with a no-obligation cash offer.
    Estimated market value
    $799,800
    Get a cash offer in 3 minutes
    Find out how much your home could sell for in as little as 3 minutes with a no-obligation cash offer.
    Estimated market value
    $799,800