Skip main navigation
Sold for $1,850,000
Street View
  • $1,850,000

    6080 Delshire Ct, Raleigh, NC 27614

    5beds
    6,758sqft
    Single Family Residence
    Built in 2007
    0.94 Acres Lot
    $1,832,600 Zestimate®
    $274/sqft
    $6,403 Estimated rent

    Home value

    $1,832,600

    $1.72M - $1.94M

    $6,403/mo

    Zestimate® history
    Loading
    Loading...

    Owner options

    List your home for rent

    $6,403/mo

    Rent Zestimate®

    Find your next renter with Zillow Rental Manager. Plus, with online applications, you can quickly screen prospective tenants – for free.

    Learn more

    $6,403/mo

    Rent Zestimate®

    Refinance and save

    $12,402/mo

    Est. payment

    Refinancing to a lower rate could help reduce your monthly payments and save thousands over the life of the loan.

    See today's rates

    $12,402/mo

    Est. payment

    Explore your selling options

    Work with a Zillow partner agent

    Leverage their expertise and Zillow's premium Showcase listings to get your home seen by more buyers.

    Get started

    List with your own agent

    Get your home in front of millions of buyers by listing it on Zillow.

    Learn how to do it

    Sell it yourself

    Take full control of how buyers see your home on Zillow by listing For Sale by Owner (FSBO).

    List your home

    What's special

    Pool roomWalk-out basementFull kitchenFlex spaceSpacious bedroomsLuxury spa-like bathPrivate backyard
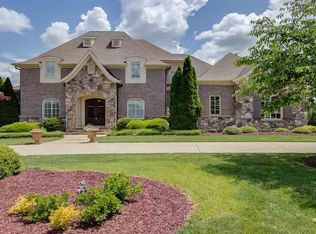
    Absolutely gorgeous Thomas Gipson custom built home with walk-out basement, saltwater pool and hot tub. Over 6000 sf of non-living space in multiple decks, patios, screened porches, two walk-in attic spaces and the 4 car garage. From the moment you step in the front door, you feel the elegance of a well designed home featuring a curved staircase that leads to the die-for basement and 2nd floor. Note there is a back stair case also from the kitchen to the second floor for added flow in the home! At the front of the home is a spacious dining room and a study with French doors & built-ins. The home offers an open concept with a large family room and a keeping area. The gourmet kitchen has white cabinetry, Café brand appliances (refrigerator, 2 dishwashers, dual ovens), quartz countertops and new tile flooring that extends seamlessly throughout the main level. The owner's suite exudes luxury with elegant lighting and plush carpet. The owner's bath is truly spa-like with its separate shower and tub, heated floors, upscale dual vanities, and two walk-in closets, not to miss the unique deck area accessible from the bath area. Three spacious bedrooms are upstairs and a versatile flex space (can be used as a hobby room, homework room or second office). The basement is impressive with a theater, bar area/full kitchen capacity & newer appliances, two fireplaces, multiple entertainment areas and a built-in aquarium you will love as well as the 5th bedroom with direct access to the pool. The laundry room is large with a utility sink and tucked away on the main level with a separate entrance to outside. Beautifully landscaped lot with irrigation system. 4 car side load garage, circular driveway, and private backyard make the outside of the home as appealing as inside. Whole house generator! Enjoy the community amenities of The Registry at Bailey Farm, including a pool, clubhouse, and tennis/pickleball courts. This home has it all! Don't miss your opportunity to make this truly special home yours.

    Zillow last checked:

    Listing updated:

    Listed by:

    Millicent Williams 919-625-8908,

    Coldwell Banker HPW

    Bought with:

    Colleen Blatz, 191584

    Howard Hanna Allen Tate Raleigh Falls of Neuse

    Traci Wallace, 320833

    Howard Hanna Allen Tate Raleigh Falls of Neuse

    Source: Doorify MLS,MLS#: 10051298MLS Logo

    Facts & features

    Interior

    Bedrooms & bathrooms
    • Bedrooms: 5
    • Bathrooms: 5
    • Full bathrooms: 4
    • 1/2 bathrooms: 1
    Primary bedroom
    • Level: Main
    • Area: 332.76 Square Feet
    • Dimensions: 18.8 x 17.7
    Bedroom 2
    • Level: Second
    • Area: 221.88 Square Feet
    • Dimensions: 12.9 x 17.2
    Bedroom 3
    • Level: Second
    • Area: 212.52 Square Feet
    • Dimensions: 13.2 x 16.1
    Bedroom 4
    • Level: Second
    • Area: 210.91 Square Feet
    • Dimensions: 16.1 x 13.1
    Bedroom 5
    • Level: Basement
    • Area: 364.72 Square Feet
    • Dimensions: 18.8 x 19.4
    Bonus room
    • Level: Second
    • Area: 278.16 Square Feet
    • Dimensions: 15.2 x 18.3
    Breakfast room
    • Level: Main
    • Area: 180.55 Square Feet
    • Dimensions: 11.5 x 15.7
    Dining room
    • Level: Main
    • Area: 167.76 Square Feet
    • Dimensions: 11.11 x 15.1
    Other
    • Level: Main
    • Area: 170.2 Square Feet
    • Dimensions: 9.2 x 18.5
    Family room
    • Level: Main
    • Area: 482 Square Feet
    • Dimensions: 20 x 24.1
    Kitchen
    • Level: Main
    • Area: 420.74 Square Feet
    • Dimensions: 21.8 x 19.3
    Living room
    • Level: Main
    • Area: 174.27 Square Feet
    • Dimensions: 11.1 x 15.7
    Media room
    • Level: Basement
    • Area: 498.94 Square Feet
    • Dimensions: 20.2 x 24.7
    Office
    • Level: Main
    • Area: 223.02 Square Feet
    • Dimensions: 12.6 x 17.7
    Other
    • Description: Kitchenette
    • Level: Basement
    • Area: 89.21 Square Feet
    • Dimensions: 6.11 x 14.6
    Other
    • Description: Garage
    • Level: Main
    • Area: 744.33 Square Feet
    • Dimensions: 21.2 x 35.11
    Other
    • Description: Balcony
    • Level: Main
    • Area: 85.8 Square Feet
    • Dimensions: 5.2 x 16.5
    Other
    • Description: Screen Porch
    • Level: Main
    • Area: 228.62 Square Feet
    • Dimensions: 16.1 x 14.2
    Other
    • Description: Deck
    • Level: Main
    • Area: 1150.56 Square Feet
    • Dimensions: 40.8 x 28.2
    Utility room
    • Level: Main
    • Area: 73.81 Square Feet
    • Dimensions: 12.1 x 6.1
    Heating
    • Forced Air, Natural Gas
    Cooling
    • Central Air, Ceiling Fan(s), Gas, Multi Units
    Appliances
    • Included: Disposal, Double Oven, Dishwasher, Gas Cooktop, Ice Maker, Microwave, Refrigerator, Stainless Steel Appliance(s), Wine Cooler, Water Heater, Water Purifier, Water Softener, Wall Oven
    • Laundry: Laundry Room, Main Level
    Features
    • Bar, Breakfast Bar, Bookcases, Ceiling Fan(s), Chandelier, Crown Molding, Double Vanity, Entrance Foyer, Granite Counters, High Ceilings, His and Hers Closets, High Speed Internet, Kitchen Island, Open Floorplan, Pantry, Primary Downstairs, Tray Ceiling(s), Vaulted Ceiling(s), Wet Bar, Walk-In Closet(s), Keeping Room, Butler's Pantry, Walk-In Shower, Water Closet, Smooth Ceilings
    • Flooring: Carpet, Hardwood, Tile
    • Windows: Blinds
    • Basement: Daylight,Finished,Walk-Out Access,Walk-In Crawl Space
    • Number of fireplaces: 2
    • Fireplace features: Basement, Dining Room, Family Room, Gas, Gas Log, Great Room, Kitchen, Primary Bedroom
    • Common walls with other units/homes: No Common Walls
    Interior area
    • Total structure area: 6,758
    • Total interior livable area: 6,758 sqft
    • Finished area above ground: 4,164
    • Finished area below ground: 2,594

    Property

    Parking
    • Total spaces: 8
    • Parking features: Circular Driveway, Driveway, Garage Faces Side, Kitchen Level
    • Garage spaces: 4
    • Uncovered spaces: 4
    Features
    • Levels: Three Or More
    • Stories: 3
    • Patio & porch: Covered, Deck, Front Porch, Porch, Rear Porch, Screened, Side Porch
    • Exterior features: Private Yard, Smart Irrigation, Fenced Yard
    • Pool features: In Ground, Salt Water
    • Fencing: Fenced,Wrought Iron
    • Has view: Yes
    • View description: Neighborhood, Pool, Trees/Woods
    Lot
    • Size: 0.94 Acres
    • Features: Back Yard, Front Yard, Landscaped, Private
    • Residential vegetation: Grassed
    Details
    • Parcel number: 0799991505
    • Special conditions: Standard
    • Other equipment: Generator, Home Theater, Irrigation Equipment

    Construction

    Type & style
    • Home type: SingleFamily
    • Architectural style: Traditional
    • Property subtype: Single Family Residence
    Materials
    • Shake Siding, Stone Veneer, Wood Siding
    • Foundation: Permanent
    • Roof: Shingle
    Condition
    • Updated/Remodeled
    • New construction: No
    • Year built: 2007

    Utilities & green energy

    • Sewer: Septic Tank
    • Water: Community Water
    • Utilities for property: Electricity Connected, Natural Gas Connected, Water Connected, Septic Connected

    Community & HOA

    Community
    • Features: Clubhouse, Lake, Pool, Tennis Court(s)
    • Security: Security System Owned
    • Subdivision: The Registry at Bailey Farm
    HOA
    • Has HOA: Yes
    • Amenities included: Clubhouse, Management, Pool, Tennis Court(s)
    • Services included: None
    • HOA fee: $600 quarterly
    • HOA name: The Registry at Bailey Farm HOA
    • HOA phone: 919-787-9000
    Location
    • Region: Raleigh

    Financial & listing details

    • Price per square foot: $274/sqft
    • Tax assessed value: $1,691,382
    • Annual tax amount: $9,313
    • Date on market: 1/9/2025
    • Listing agreement: Exclusive Right To Sell
    • Listing terms: Cash,Conventional

    Price history

    DateEventPrice
    2/28/2025Sold$1,850,000-2.4%$274/sqft
    Source: Doorify MLS #10051298 Report a problem
    1/26/2025Pending sale$1,895,000$280/sqft
    Source: Doorify MLS #10051298 Report a problem
    1/23/2025Price change$1,895,000-5%$280/sqft
    Source: Doorify MLS #10051298 Report a problem
    1/9/2025Listed for sale$1,995,000$295/sqft
    Source: Doorify MLS #10051298 Report a problem
    12/5/2024Pending sale$1,995,000$295/sqft
    Source: Doorify MLS #10051298 Report a problem
    10/31/2024Price change$1,995,000-5%$295/sqft
    Source: Doorify MLS #10051298 Report a problem
    9/12/2024Listed for sale$2,100,000+30%$311/sqft
    Source: Doorify MLS #10051298 Report a problem
    10/1/2021Sold$1,615,000-1.5%$239/sqft
    Source: Public Record Report a problem
    9/11/2021Contingent$1,640,000$243/sqft
    Source: Doorify MLS #2401709 Report a problem
    8/24/2021Price change$1,640,000-3.5%$243/sqft
    Source: Doorify MLS #2401709 Report a problem
    8/15/2021Listed for sale$1,699,000+42.2%$251/sqft
    Source: Doorify MLS #2401709 Report a problem
    8/13/2007Sold$1,195,000$177/sqft
    Source: Public Record Report a problem

    Public tax history

    YearProperty taxesTax assessment
    2025$10,838 +3%$1,691,382
    2024$10,523 +13%$1,691,382 +41.9%
    2023$9,314 +7.9%$1,191,959
    2022$8,628 +2.8%$1,191,959
    2021$8,396 +1.7%$1,191,959
    2020$8,256 -21.3%$1,191,959 -7%
    2019$10,488 $1,281,714
    2018$10,488 +16.8%$1,281,714 +1.7%
    2017$8,983 +2.2%$1,260,564 +0.1%
    2016$8,789 +6.8%$1,259,064 +6.5%
    2015$8,230 +5.5%$1,182,107
    2014$7,798 $1,182,107
    2013-- $1,182,107
    2012-- $1,182,107
    2011-- $1,182,107
    2010-- $1,182,107
    2009-- $1,182,107
    2008-- --
    Find assessor info on the county website

    Neighborhood: 27614

    Nearby schools

    GreatSchools rating
    Schools provided by the listing agent
    • Elementary: Wake - Pleasant Union Elementary
    • Middle: Wake - West Millbrook Middle
    • High: Wake - Millbrook High

    Source: Doorify MLS. This data may not be complete. We recommend contacting the local school district to confirm school assignments for this home.

    Get a cash offer in 3 minutes
    Find out how much your home could sell for in as little as 3 minutes with a no-obligation cash offer.
    Estimated market value
    $1,832,600
    Get a cash offer in 3 minutes
    Find out how much your home could sell for in as little as 3 minutes with a no-obligation cash offer.
    Estimated market value
    $1,832,600