Nestled on a serene and spacious 5.6-acre parcel, this charming property offers a peaceful retreat surrounded by mature trees and natural woods that provide privacy and a picturesque backdrop. As you approach the home, you're greeted by a welcoming patio and a covered front porch with a quaint white fence—an ideal spot to relax and enjoy the sights and sounds of nature. Inside, the open floor plan features a living room with a blend of real wood flooring and soft carpeting, flowing into a generous kitchen and dining area spacious enough for a full-sized table, along with a walk-in pantry and attached laundry room for convenience. The split-bedroom layout ensures privacy, with an oversized primary suite complete with a double vanity, step-in shower, and soaking tub. A flexible storage room offers multiple uses, while a separate suite with a walk-in closet and private bath currently functions as an office and would make a perfect in-law suite. Step out back to the screened-in pool area, where the partial covering offers shade and comfort for year-round enjoyment, whether you're swimming or simply unwinding by the water. A detached two-car carport adds functionality, and the workshop in the backyard—equipped with electricity, running water, and a roll-up garage door—provides space for hobbies or extra storage. Conveniently located just 6 miles from Weeki Wachee Springs State Park, home to crystal-clear waters and scenic kayaking trails; 10 miles from Pine Island Beach, a favorite spot for sunsets and picnics; and 8 miles from downtown Brooksville, known for its historic charm, local dining, and boutique shopping.
Sold for $590,000
$590,000
6080 Dexter Ln, Brooksville, FL 34602
4beds
2,514sqft
Single Family Residence
Built in 2002
5.6 Acres Lot
$590,200 Zestimate®
$235/sqft
$2,807 Estimated rent
Home value
$590,200
$525,000 - $661,000
$2,807/mo
Zestimate® history
Owner options
List your home for rent
$2,807/mo
Rent Zestimate®
Find your next renter with Zillow Rental Manager. Plus, with online applications, you can quickly screen prospective tenants – for free.
$2,807/mo
Rent Zestimate®
Refinance and save
$3,913/mo
Est. payment
Refinancing to a lower rate could help reduce your monthly payments and save thousands over the life of the loan.
$3,913/mo
Est. payment
Explore your selling options
Work with a Zillow partner agent
Leverage their expertise and Zillow's premium Showcase listings to get your home seen by more buyers.
Get startedList with your own agent
Get your home in front of millions of buyers by listing it on Zillow.
Learn how to do itSell it yourself
Take full control of how buyers see your home on Zillow by listing For Sale by Owner (FSBO).
List your homeWhat's special
Screened-in pool areaDetached two-car carportSplit-bedroom layoutFlexible storage roomSoft carpetingOpen floor planCovered front porch
Zillow last checked:
Listing updated:
Listed by:
Ross A Hardy 352-428-3017,
REMAX Marketing Specialists
Bought with:
PAID RECIPROCAL
Paid Reciprocal Office
Source: HCMLS,MLS#: 2253046
Facts & features
Interior
Bedrooms & bathrooms
- Bedrooms: 4
- Bathrooms: 3
- Full bathrooms: 3
Heating
- Central, Electric
Cooling
- Central Air, Electric
Appliances
- Included: Dishwasher, Gas Range, Microwave, Refrigerator, Washer
- Laundry: Electric Dryer Hookup, In Unit, Lower Level, Washer Hookup
Features
- Breakfast Bar, Ceiling Fan(s), Double Vanity, Eat-in Kitchen, Entrance Foyer, Open Floorplan, Pantry, Primary Bathroom -Tub with Separate Shower, Master Downstairs, Split Bedrooms, Vaulted Ceiling(s), Walk-In Closet(s), Split Plan
- Flooring: Carpet, Wood
- Has fireplace: No
Interior area
- Total structure area: 2,514
- Total interior livable area: 2,514 sqft
Property
Parking
- Total spaces: 2
- Parking features: Carport, Covered, Detached, Detached Carport, Garage
- Has garage: Yes
- Carport spaces: 2
Features
- Levels: One
- Stories: 1
- Patio & porch: Covered, Front Porch, Patio, Porch, Rear Porch, Screened
- Has private pool: Yes
- Pool features: In Ground, Screen Enclosure
- Fencing: Fenced,Wire
- Has view: Yes
- View description: Pool, Trees/Woods
Lot
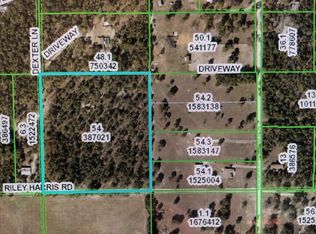
- Size: 5.6 Acres
- Features: Agricultural, Dead End Street, Many Trees, Wooded
Details
- Additional structures: Workshop
- Parcel number: R01 423 20 0000 0480 0010
- Zoning: AG
- Zoning description: Agricultural
- Special conditions: Standard
Construction
Type & style
- Home type: SingleFamily
- Architectural style: Ranch
- Property subtype: Single Family Residence
Materials
- Block, Concrete, Stucco
- Roof: Shingle
Condition
- New construction: No
- Year built: 2002
Utilities & green energy
- Sewer: Septic Tank
- Water: Well
- Utilities for property: Electricity Available, Water Available
Community & HOA
Community
- Subdivision: N/A
HOA
- Has HOA: No
Location
- Region: Brooksville
Financial & listing details
- Price per square foot: $235/sqft
- Tax assessed value: $565,158
- Annual tax amount: $2,988
- Date on market: 4/24/2025
- Listing terms: Cash,Conventional,FHA,USDA Loan
- Electric utility on property: Yes
- Road surface type: Dirt
Price history
| Date | Event | Price |
|---|---|---|
| 4/9/2026 | Sold | $590,000-5.6%$235/sqft |
Source:  HCMLS #2253046 Report a problem HCMLS #2253046 Report a problem | ||
| 2/26/2026 | Pending sale | $625,000$249/sqft |
Source:  Stellar MLS #W7874849 Report a problem Stellar MLS #W7874849 Report a problem | ||
| 8/6/2025 | Price change | $625,000-1.6%$249/sqft |
Source: HCMLS #2253046 Report a problem | ||
| 6/5/2025 | Price change | $635,000-2.3%$253/sqft |
Source: HCMLS #2253046 Report a problem | ||
| 4/24/2025 | Listed for sale | $650,000$259/sqft |
Source: HCMLS #2253046 Report a problem | ||
Public tax history
| Year | Property taxes | Tax assessment |
|---|---|---|
| 2025 | $2,973 -0.5% | $215,453 +2.9% |
| 2024 | $2,988 +3% | $209,381 +3% |
| 2023 | $2,902 +3.2% | $203,283 +3% |
| 2022 | $2,813 -0.7% | $197,362 +3% |
| 2021 | $2,833 +7% | $191,614 +1.4% |
| 2020 | $2,647 | $188,968 +2.3% |
| 2019 | -- | $184,719 |
Find assessor info on the county website
Neighborhood: 34602
Nearby homes
- $353,2003 bd2 ba1.4k sqft6114 Dexter Ln, Brooksville, FL 34602Off Market
- $149,238-- bd-- ba-- sqftDexter Ln, Brooksville, FL 34602Off Market
- $45,224-- bd-- ba-- sqftDexter Ln, Brooksville, FL 34602Off Market
- $--10.9 Acres6079 La Pine Rd, Brooksville, FL 34602Off Market
- $294,1003 bd3 ba2.2k sqft6113 La Pine Rd, Brooksville, FL 34602Off Market
- $630,5003 bd2 ba2.4k sqft6093 La Pine Rd, Brooksville, FL 34602Off Market
- $384,8003 bd2 ba1.4k sqft28465 Riley Harris Rd, Brooksville, FL 34602Off Market
- $480,0003 bd2 ba1.6k sqft6101 Dexter Ln, Brooksville, FL 34602Sold
Nearby schools
GreatSchools rating
- 4/10Eastside Elementary SchoolGrades: PK-5Distance: 1.8 mi
- 2/10Hernando High SchoolGrades: PK,6-12Distance: 7.8 mi
- 5/10D. S. Parrott Middle SchoolGrades: 6-8Distance: 10.4 mi
Schools provided by the listing agent
- Elementary: Eastside
- Middle: Parrott
- High: Hernando
Source: HCMLS. This data may not be complete. We recommend contacting the local school district to confirm school assignments for this home.
Get a cash offer in 3 minutes
Find out how much your home could sell for in as little as 3 minutes with a no-obligation cash offer.
Estimated market value
$590,200
Get a cash offer in 3 minutes
Find out how much your home could sell for in as little as 3 minutes with a no-obligation cash offer.
Estimated market value
$590,200
- Florida
- Hernando County
- Brooksville
- 34602
- 6080 Dexter Ln
Nearby cities
Nearby neighborhoods
Nearby zip codes
Other Brooksville Topics
