Welcome to your dream home in the highly sought-after community of Hunters Creek, FL! This stunning 5-bedroom, 3.5-bath residence, built in 2016 by Ryan Homes, sits gracefully on a spacious one-third-acre lot at the end of a quiet cul-de-sac, offering privacy and tranquility with a scenic conservation backdrop. Step inside the foyer and continue to a flexible space perfect for a formal living room, dining area, music room, or anything your heart desires. The first-floor primary suite is a luxurious retreat with two walk-in closets and a spa-inspired bathroom featuring a large walk-in shower, soaking tub, granite countertops, and a private toilet closet. An additional bedroom with its own en-suite bath is also located on the first floor, both bedrooms boasting engineered hardwood flooring, while the remaining areas are adorned with sleek ceramic tiles. The chef’s kitchen is a showstopper with a generous center island, casual dining area, granite countertops, and premium GE appliances, including a refrigerator, microwave, flat cooktop, double wall ovens, and a Maytag dishwasher. The spacious family room opens seamlessly to the pool area and features a striking wood plank accent wall, perfect for cozy gatherings. A convenient half bath for guests on the main floor, ceiling fans in all bedrooms, curtain rods and blinds throughout, and a fully equipped laundry room with a Samsung washer and dryer plus built-in shelving add to the home’s thoughtful amenities. Upstairs, you will find three additional bedrooms, a full bath, and a versatile bonus loft, offering endless possibilities for play, work, or relaxation. Step outside to your own private paradise—a massive fenced backyard with dual wide gates for ride-on mower access, a brick paver patio with a covered area for al fresco dining, and a caged-in saltwater, gas-heated pool and spa that can be controlled right from your smartphone. The home also features a 3-car garage with overhead shelving and an extended driveway for extra parking. With quick access to SR-417, Orlando International Airport is just thirteen miles away, making travel a breeze. Do not miss this exceptional opportunity—be sure to ask about the buyer's incentive noted in the Realtor Remarks!
Sold for $721,000
$721,000
6080 FENDER COURT, ORLANDO, FL 32837
5beds
2,850sqft
Single Family Residence
Built in 2016
0.34 Acres Lot
$708,600 Zestimate®
$253/sqft
$3,625 Estimated rent
Home value
$708,600
$645,000 - $779,000
$3,625/mo
Zestimate® history
Owner options
List your home for rent
$3,625/mo
Rent Zestimate®
Find your next renter with Zillow Rental Manager. Plus, with online applications, you can quickly screen prospective tenants – for free.
$3,625/mo
Rent Zestimate®
Refinance and save
$5,611/mo
Est. payment
Refinancing to a lower rate could help reduce your monthly payments and save thousands over the life of the loan.
$5,611/mo
Est. payment
Explore your selling options
Work with a Zillow partner agent
Leverage their expertise and Zillow's premium Showcase listings to get your home seen by more buyers.
Get startedList with your own agent
Get your home in front of millions of buyers by listing it on Zillow.
Learn how to do itSell it yourself
Take full control of how buyers see your home on Zillow by listing For Sale by Owner (FSBO).
List your homeWhat's special
Generous center islandSpacious one-third-acre lotBrick paver patioQuiet cul-de-sacPremium ge appliancesFully equipped laundry roomWood plank accent wall
Zillow last checked:
Listing updated:
Listed by:
Jennifer Schreiber 407-973-5575,
IMAGINATION REALTY, INC 321-939-1300
Bought with:
Kathleen Rutland
BEAR TEAM REAL ESTATE
Source: Stellar MLS,MLS#: S5126547 Originating MLS: Osceola
Originating MLS: Osceola
Facts & features
Interior
Bedrooms & bathrooms
- Bedrooms: 5
- Bathrooms: 4
- Full bathrooms: 3
- 1/2 bathrooms: 1
Rooms
- Room types: Breakfast Room Separate, Living Room, Utility Room
Primary bedroom
- Features: En Suite Bathroom, Tub with Separate Shower Stall, Walk-In Closet(s)
- Level: First
- Area: 234 Square Feet
- Dimensions: 13x18
Family room
- Level: First
- Area: 300 Square Feet
- Dimensions: 15x20
Kitchen
- Features: Granite Counters, Kitchen Island
- Level: First
- Area: 192 Square Feet
- Dimensions: 12x16
Living room
- Level: First
- Area: 156 Square Feet
- Dimensions: 13x12
Heating
- Central
Cooling
- Central Air
Appliances
- Included: Oven, Cooktop, Dishwasher, Dryer, Microwave, Washer
- Laundry: Inside, Laundry Room
Features
- Ceiling Fan(s), Crown Molding, Eating Space In Kitchen, Kitchen/Family Room Combo, Open Floorplan, Primary Bedroom Main Floor, Stone Counters
- Flooring: Carpet, Ceramic Tile, Engineered Hardwood
- Windows: Blinds, Window Treatments
- Has fireplace: No
Interior area
- Total structure area: 3,681
- Total interior livable area: 2,850 sqft
Property
Parking
- Total spaces: 3
- Parking features: Driveway, On Street
- Attached garage spaces: 3
- Has uncovered spaces: Yes
- Details: Garage Dimensions: 28x20
Features
- Levels: Two
- Stories: 2
- Exterior features: Sidewalk
- Has private pool: Yes
- Pool features: Gunite, Heated, In Ground, Salt Water
- Has spa: Yes
- Spa features: Heated
Lot
- Size: 0.34 Acres
- Features: Conservation Area, Landscaped, Oversized Lot, Sidewalk
Details
- Parcel number: 362428719500330
- Zoning: P-D
- Special conditions: None
Construction
Type & style
- Home type: SingleFamily
- Property subtype: Single Family Residence
Materials
- Block, Stucco
- Foundation: Slab
- Roof: Shingle
Condition
- Completed
- New construction: No
- Year built: 2016
Details
- Builder model: Biscayne Bay
- Builder name: RYAN HOMES
Utilities & green energy
- Sewer: Public Sewer
- Water: Public
- Utilities for property: Cable Available, Electricity Connected, Propane, Sewer Connected, Street Lights, Underground Utilities, Water Connected
Community & HOA
Community
- Features: Community Mailbox, Dog Park, No Truck/RV/Motorcycle Parking, Park, Playground, Sidewalks
- Pet fee: $0 monthly
- Subdivision: POINTE/HUNTERS CRK
HOA
- Has HOA: Yes
- HOA fee: $115 monthly
- HOA name: Hunter's Creek Community Assoc/Luzette Reid
- HOA phone: 407-240-6000
Location
- Region: Orlando
Financial & listing details
- Price per square foot: $253/sqft
- Tax assessed value: $619,482
- Annual tax amount: $6,689
- Date on market: 5/9/2025
- Cumulative days on market: 68 days
- Listing terms: Cash,Conventional,FHA,VA Loan
- Ownership: Fee Simple
- Total actual rent: 0
- Electric utility on property: Yes
- Road surface type: Paved, Asphalt
Price history
| Date | Event | Price |
|---|---|---|
| 8/20/2025 | Sold | $721,000-6.3%$253/sqft |
Source:  Stellar MLS #S5126547 Report a problem Stellar MLS #S5126547 Report a problem | ||
| 7/17/2025 | Pending sale | $769,800$270/sqft |
Source: Stellar MLS #S5126547 Report a problem | ||
| 5/9/2025 | Listed for sale | $769,800+91.6%$270/sqft |
Source: Stellar MLS #S5126547 Report a problem | ||
| 3/28/2016 | Sold | $401,800$141/sqft |
Source: Public Record Report a problem | ||
Public tax history
| Year | Property taxes | Tax assessment |
|---|---|---|
| 2024 | $6,690 +7.2% | $428,274 +3% |
| 2023 | $6,238 +3.7% | $415,800 +3% |
| 2022 | $6,017 +1.7% | $403,689 +3% |
| 2021 | $5,918 +0.8% | $391,931 +1.4% |
| 2020 | $5,872 +0.7% | $386,520 +2% |
| 2019 | $5,829 +0.8% | $378,933 +1.9% |
| 2018 | $5,784 0% | $371,868 +1.9% |
| 2017 | $5,784 +1.1% | $364,865 +508.1% |
| 2016 | $5,720 +313% | $60,000 +823.1% |
| 2015 | $1,385 | $6,500 |
Find assessor info on the county website
Neighborhood: 32837
Nearby homes
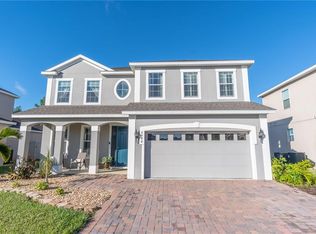
- $692,1005 bd3 ba3k sqft6088 Fender Ct, Orlando, FL 32837Off Market
- $631,3004 bd2 ba2.4k sqft6091 Fender Ct, Orlando, FL 32837Off Market
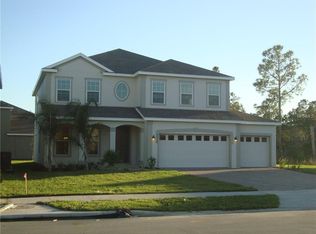
- $720,0005 bd3 ba2.6k sqft6074 Fender Ct, Orlando, FL 32837Off Market
- $692,4004 bd2 ba2.8k sqft6085 Fender Ct, Orlando, FL 32837Off Market
- $686,5005 bd4 ba2.7k sqft14620 Trapper Rd, Orlando, FL 32837Off Market
- $655,8004 bd2 ba2.6k sqft6068 Fender Ct, Orlando, FL 32837Off Market
- $15,000-- bd-- ba-- sqftS Apopka Vineland Rd, Orlando, FL 32821Off Market
- $666,3004 bd2 ba2.8k sqft6079 Fender Ct, Orlando, FL 32837Off Market
Nearby schools
GreatSchools rating
- 10/10West Creek Elementary SchoolGrades: PK-5Distance: 0.3 mi
- 8/10Hunters Creek Middle SchoolGrades: 6-8Distance: 1.8 mi
- 6/10Freedom High SchoolGrades: 9-12Distance: 5.2 mi
Schools provided by the listing agent
- Elementary: West Creek Elem
- Middle: Hunter's Creek Middle
- High: Freedom High School
Source: Stellar MLS. This data may not be complete. We recommend contacting the local school district to confirm school assignments for this home.
Get a cash offer in 3 minutes
Find out how much your home could sell for in as little as 3 minutes with a no-obligation cash offer.
Estimated market value
$708,600
Get a cash offer in 3 minutes
Find out how much your home could sell for in as little as 3 minutes with a no-obligation cash offer.
Estimated market value
$708,600
- Florida
- Orange County
- Orlando
- 32837
- 6080 FENDER COURT
