Skip main navigation
Sold for $515,000
  • $515,000

    6080 Fenton Street, Arvada, CO 80003

    3beds
    1,380sqft
    Single Family Residence
    Built in 1985
    4,312 Square Feet Lot
    $507,600 Zestimate®
    $373/sqft
    $3,005 Estimated rent

    Home value

    $507,600

    $477,000 - $543,000

    $3,005/mo

    Zestimate® history
    Loading
    Loading...

    Owner options

    List your home for rent

    $3,005/mo

    Rent Zestimate®

    Find your next renter with Zillow Rental Manager. Plus, with online applications, you can quickly screen prospective tenants – for free.

    Learn more

    $3,005/mo

    Rent Zestimate®

    Refinance and save

    $3,003/mo

    Est. payment

    Refinancing to a lower rate could help reduce your monthly payments and save thousands over the life of the loan.

    See today's rates

    $3,003/mo

    Est. payment

    Explore your selling options

    Work with a Zillow partner agent

    Leverage their expertise and Zillow's premium Showcase listings to get your home seen by more buyers.

    Get started

    List with your own agent

    Get your home in front of millions of buyers by listing it on Zillow.

    Learn how to do it

    Sell it yourself

    Take full control of how buyers see your home on Zillow by listing For Sale by Owner (FSBO).

    List your home

    What's special

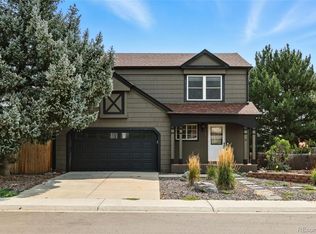
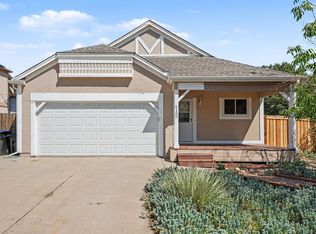
    This home combines modern comfort with an excellent location, offering easy access to the RTD Gold Line and the greater Denver metro area. From the moment you arrive, the welcoming covered front porch sets the tone—a perfect spot to enjoy a quiet morning coffee or unwind with a book. Inside, you’ll find an inviting layout designed for both everyday living and entertaining. Gleaming laminate wood floors flow seamlessly throughout the main level, including the kitchen and spacious family room. The kitchen is thoughtfully designed with all appliances included and sightlines to the family room, making it easy to stay connected while preparing meals. Vaulted ceilings and large windows fill the living space with natural light, creating a bright, airy atmosphere. The private primary suite provides a comfortable retreat complete with a walk-in closet. Two additional bedrooms and another full bath offer plenty of versatility for guests, a home office, or other lifestyle needs. Out back, enjoy summer evenings on the floral-surrounded deck, where shade keeps things cool and comfortable. This is an easy-to-maintain property with a deck—no lawn mowing in back. There is an additional shed and two large planter boxes on both sides. The property backs to private, undeveloped land, giving you an added sense of peace and privacy not often found in similar homes. With its combination of style, functionality, and location, this home is a standout in today’s market. There is no doubt some updates are needed, but Homes at this price point are becoming increasingly rare in the Denver area—don’t miss the opportunity to make this one your own.

    Zillow last checked:

    Listing updated:

    Listed by:

    Thaddeus Howells 303-667-2987 thaddeus.howells@compass.com,

    Compass - Denver

    Bought with:

    Jessica Lentz, 100048545

    eXp Realty, LLC

    Source: REcolorado as distributed by MLS GRID,MLS#: 5300874MLS Logo

    Facts & features

    Interior

    Bedrooms & bathrooms
    • Bedrooms: 3
    • Bathrooms: 3
    • Full bathrooms: 1
    • 3/4 bathrooms: 1
    • 1/2 bathrooms: 1
    • Main level bathrooms: 1
    Bedroom
    • Description: Serene Living Large Bedroom Plus Walk-In Closet 7'5"x5'8"
    • Features: Primary Suite
    • Level: Upper
    • Area: 224 Square Feet
    • Dimensions: 17.5 x 12.8
    Bedroom
    • Description: Used As Office With Natural Light
    • Level: Upper
    • Area: 89.91 Square Feet
    • Dimensions: 8.1 x 11.1
    Bedroom
    • Level: Upper
    • Area: 93.15 Square Feet
    • Dimensions: 11.5 x 8.1
    Bathroom
    • Description: Main Floor Bathroom For Convenience
    • Level: Main
    • Area: 27.03 Square Feet
    • Dimensions: 5.3 x 5.1
    Bathroom
    • Description: Double Vanity Sink
    • Features: Primary Suite
    • Level: Upper
    • Area: 43.2 Square Feet
    • Dimensions: 9 x 4.8
    Bathroom
    • Description: Perfect For Guests
    • Level: Upper
    • Area: 36.99 Square Feet
    • Dimensions: 9 x 4.11
    Dining room
    • Description: Eat In Kitchen Or Outside Patio
    • Level: Main
    • Area: 110.74 Square Feet
    • Dimensions: 11.3 x 9.8
    Family room
    • Description: Vaulted Ceilings And Custom Windows
    • Level: Main
    • Area: 139.7 Square Feet
    • Dimensions: 11 x 12.7
    Kitchen
    • Description: Open And Faces Backyard
    • Level: Main
    • Area: 126.56 Square Feet
    • Dimensions: 11.3 x 11.2
    Laundry
    • Description: Right Off Garge And Perfect Mudroom
    • Level: Main
    • Area: 51.94 Square Feet
    • Dimensions: 5.3 x 9.8
    Living room
    • Description: West Facing And Flooded With Natural Light
    • Level: Main
    • Area: 159.3 Square Feet
    • Dimensions: 11.8 x 13.5
    Heating
    • Forced Air
    Cooling
    • Central Air
    Appliances
    • Included: Cooktop, Dishwasher, Dryer, Oven, Washer
    Features
    • Ceiling Fan(s), Eat-in Kitchen, High Ceilings, Open Floorplan, Smoke Free, Walk-In Closet(s)
    • Flooring: Laminate, Vinyl
    • Windows: Double Pane Windows, Window Treatments
    • Basement: Crawl Space
    Interior area
    • Total structure area: 1,380
    • Total interior livable area: 1,380 sqft
    • Finished area above ground: 1,380

    Property

    Parking
    • Total spaces: 2
    • Parking features: Garage - Attached
    • Attached garage spaces: 2
    Features
    • Levels: Two
    • Stories: 2
    • Patio & porch: Deck, Front Porch, Patio
    • Exterior features: Garden, Smart Irrigation
    • Fencing: Partial
    Lot
    • Size: 4,312 sqft
    • Features: Level, Open Space
    Details
    • Parcel number: 186587
    • Special conditions: Standard

    Construction

    Type & style
    • Home type: SingleFamily
    • Architectural style: Contemporary
    • Property subtype: Single Family Residence
    Materials
    • Frame
    • Roof: Composition
    Condition
    • Year built: 1985

    Utilities & green energy

    • Sewer: Public Sewer
    • Water: Public
    • Utilities for property: Cable Available, Phone Available

    Community & neighborhood

    Security
    • Security features: Carbon Monoxide Detector(s), Smoke Detector(s)
    Location
    • Region: Arvada
    • Subdivision: Lamar Heights

    Other

    Other facts
    • Listing terms: Cash,Conventional,FHA,VA Loan
    • Ownership: Individual

    Price history

    DateEventPrice
    12/26/2025Sold$515,000$373/sqft
    Source: REcolorado as distributed by MLS GRID #5300874 Report a problem
    11/25/2025Pending sale$515,000$373/sqft
    Source: REcolorado as distributed by MLS GRID #5300874 Report a problem
    11/5/2025Price change$515,000-2.8%$373/sqft
    Source: REcolorado as distributed by MLS GRID #5300874 Report a problem
    10/9/2025Price change$530,000-5.8%$384/sqft
    Source: REcolorado as distributed by MLS GRID #5300874 Report a problem
    9/19/2025Listed for sale$562,500+120.9%$408/sqft
    Source: REcolorado as distributed by MLS GRID #5300874 Report a problem
    8/21/2014Sold$254,600+13.2%$184/sqft
    Source: Public Record Report a problem
    7/18/2014Listed for sale$225,000+21.6%$163/sqft
    Source: RE/MAX Alliance #7940762 Report a problem
    3/27/2008Sold$185,000+1.4%$134/sqft
    Source: Public Record Report a problem
    9/7/2000Sold$182,500$132/sqft
    Source: Public Record Report a problem

    Public tax history

    YearProperty taxesTax assessment
    2025$2,751 -0.1%$30,171 +6.2%
    2024$2,755 +16.7%$28,400
    2023$2,361 -1.6%$28,400 +17.8%
    2022$2,400 +16.1%$24,106 -2.8%
    2021$2,067 $24,800 +15.8%
    2020$2,067 +1.4%$21,420
    2019$2,039 +10.8%$21,420 +14%
    2018$1,840 $18,792
    2017$1,840 +16.8%$18,792 +14.9%
    2016$1,575 $16,359
    2015$1,575 +20%$16,359 +26.2%
    2014$1,312 -5.8%$12,959
    2013$1,393 +2.1%$12,959 -6.6%
    2012$1,363 +2.5%$13,882
    2011$1,331 +5.8%$13,882 +1.8%
    2010$1,258 -13.2%$13,630
    2009$1,449 +0%$13,630 -13.1%
    2008$1,449 +6.4%$15,680
    2007$1,363 +1%$15,680 +7.4%
    2006$1,349 -7.4%$14,600 -7.5%
    2005$1,457 +9.3%$15,780
    2004$1,334 +0.7%$15,780
    2003$1,324 +1.7%$15,780 +2.3%
    2002$1,302 +15.8%$15,420 +29.5%
    2001$1,124 -1%$11,910
    2000$1,135 $11,910

    Find assessor info on the county website

    Neighborhood: Homestead Park

    Nearby schools

    GreatSchools rating
    Schools provided by the listing agent
    • Elementary: Swanson
    • Middle: North Arvada
    • High: Arvada
    • District: Jefferson County R-1

    Source: REcolorado as distributed by MLS GRID. This data may not be complete. We recommend contacting the local school district to confirm school assignments for this home.

    Get a cash offer in 3 minutes
    Find out how much your home could sell for in as little as 3 minutes with a no-obligation cash offer.
    Estimated market value
    $507,600
    Get a cash offer in 3 minutes
    Find out how much your home could sell for in as little as 3 minutes with a no-obligation cash offer.
    Estimated market value
    $507,600