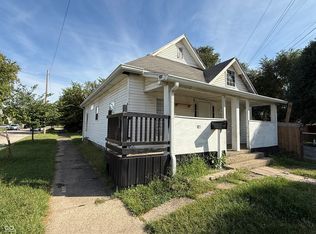
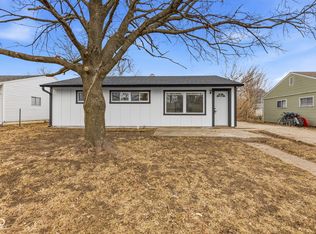
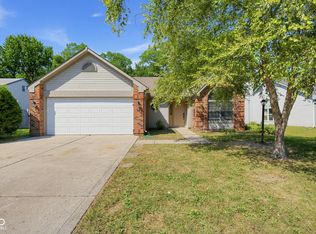
AUCTION FRIDAY, OCTOBER 30TH AT 10:00 AM! OPENING BID ONLY $90,000! Bring your imagination and come ready to bid on this spacious 4-bedroom, 2 full bath, 2 half bath Washington Township home! Offering tons of space, an oversized lot, and an oversized garage, this property is loaded with potential. The home needs updating, making it a great opportunity for a DIY buyer looking for a winter project, an investor looking to add to a rental portfolio, or a flipper ready for their next renovation. Conveniently located near shopping, dining, entertainment, and everyday amenities. With this much space and an opening bid of only $90,000, this is an opportunity you won't want to miss! Our auction process is designed to be buyer and broker friendly. COME READY TO BID!
Active
Est. $90,000
6080 Gifford Ave, Indianapolis, IN 46228
4beds
1,782sqft
Residential, Single Family Residence
Built in 1958
0.48 Acres Lot
$252,900 Zestimate®
$51/sqft
$-- HOA
What's special
Oversized garageOversized lot
- 4 days
- 1,306
- 107
Zillow last checked:
Listing updated:
Listed by:
Jason Snider snidergroup@gmail.com,
J. Snider Real Estate
Source: MIBOR as distributed by MLS GRID,MLS#: 22129059
Facts & features
Interior
Bedrooms & bathrooms
- Bedrooms: 4
- Bathrooms: 4
- Full bathrooms: 2
- 1/2 bathrooms: 2
- Main level bathrooms: 4
- Main level bedrooms: 4
Primary bedroom
- Level: Main
- Area: 294 Square Feet
- Dimensions: 21 x 14
Bedroom 2
- Level: Main
- Area: 110 Square Feet
- Dimensions: 10 x 11
Bedroom 3
- Level: Main
- Area: 121 Square Feet
- Dimensions: 11 x 11
Bedroom 4
- Level: Main
- Area: 121 Square Feet
- Dimensions: 11 x 11
Bonus room
- Features: Tile-Ceramic
- Level: Main
- Area: 189 Square Feet
- Dimensions: 21 x 9
Dining room
- Level: Main
- Area: 100 Square Feet
- Dimensions: 10 x 10
Kitchen
- Features: Tile-Ceramic
- Level: Main
- Area: 90 Square Feet
- Dimensions: 10 x 9
Living room
- Level: Main
- Area: 209 Square Feet
- Dimensions: 11 x 19
Heating
- Forced Air, Natural Gas
Cooling
- Central Air
Appliances
- Included: None
Features
- Attic Access
- Has basement: No
- Attic: Access Only
Interior area
- Total structure area: 1,782
- Total interior livable area: 1,782 sqft
Video & virtual tour
Property
Parking
- Total spaces: 2
- Parking features: Attached
- Attached garage spaces: 2
Features
- Levels: One
- Stories: 1
Lot
- Size: 0.48 Acres
Details
- Parcel number: 490603112033000800
- Special conditions: As Is,Probate Listing,Auction
- Horse amenities: None
Construction
Type & style
- Home type: SingleFamily
- Architectural style: Ranch
- Property subtype: Residential, Single Family Residence
Materials
- Stone
- Foundation: Crawl Space
Condition
- Fixer
- New construction: No
- Year built: 1958
Utilities & green energy
- Water: Public
Community & HOA
Community
- Subdivision: Giffords Fox Hill
HOA
- Has HOA: No
Location
- Region: Indianapolis
Financial & listing details
- Price per square foot: $51/sqft
- Tax assessed value: $198,100
- Annual tax amount: $2,262
- Date on market: 10/1/2026
- Cumulative days on market: 6 days
Estimated market value
$252,900
$207,000 - $301,000
$1,647/mo
Public tax history
| Year | Property taxes | Tax assessment |
|---|---|---|
| 2025 | $1,778 +15.6% | $198,100 +22.7% |
| 2024 | $1,538 -15% | $161,400 +7.6% |
| 2023 | $1,810 +34.3% | $150,000 -2.9% |
| 2022 | $1,348 +1.4% | $154,500 +21.6% |
| 2021 | $1,329 +21.2% | $127,100 -1.8% |
| 2020 | $1,097 -1.3% | $129,400 +7.9% |
| 2019 | $1,112 +7.6% | $119,900 -0.8% |
| 2018 | $1,034 -4.1% | $120,900 +5.4% |
| 2017 | $1,078 +56.9% | $114,700 +9.7% |
| 2016 | $687 +14.3% | $104,600 +10.7% |
| 2014 | $601 +31.6% | $94,500 +1.1% |
| 2013 | $457 | $93,500 +11% |
| 2012 | $457 | $84,200 +4.6% |
| 2011 | -- | $80,500 -2.1% |
| 2010 | $384 +6.1% | $82,200 -3.2% |
| 2009 | $362 | $84,900 -9.3% |
| 2007 | -- | $93,600 -17% |
| 2006 | -- | $112,800 +49.4% |
| 2005 | -- | $75,500 |
| 2004 | -- | $75,500 |
| 2003 | -- | $75,500 +74% |
| 2002 | -- | $43,400 +200.1% |
| 2001 | -- | $14,460 |
| 2000 | -- | $14,460 |
Find assessor info on the county website
Climate risks
Neighborhood: Downtown
Nearby schools
Schools provided by the listing agent
- Elementary: Nora Elementary School
- Middle: Northview Middle School
- High: North Central High School
Source: MIBOR as distributed by MLS GRID. This data may not be complete. We recommend contacting the local school district to confirm school assignments for this home.