Welcome to one of the largest lots in the highly desirable Golf Colony! This home is a true gem with upgrades throughout, offering a blend of elegance and functionality. As you enter through the lovely etched double glass doors, you'll immediately be impressed by the open floor plan that feels even more spacious than its size. The home features high ceilings and an upgraded gourmet kitchen with a stylish island, granite counters, and a beautiful backsplash. The soft faux tile flooring complements the warm, Mediterranean-style colors perfectly.
Step outside to your private courtyard pool area, which feels like a separate oasis unto itself. The oversized quarter-acre yard is plush and green, ideal for relaxation and entertainment. Enjoy multiple access points to the pool from the house, a covered lanai, and an outdoor shower. The primary suite boasts a huge walk-in closet with built-in cabinets, and a luxurious bath with high ceilings, a floating tub, and double basins. Additional highlights include accordion shutters on all windows, a new A/C system, fresh interior and exterior paint, and a two-car garage with a new opener. The community offers a saltwater pool, and the HOA takes care of outdoor trims, bushes, and lawn maintenance. The roof was replaced in 2010, and recent upgrades have been completed. This is truly a special place to call home!
Sold for $660,000
$660,000
6080 Golf Villas Drive, Boynton Beach, FL 33437
3beds
1,977sqft
Single Family Residence
Built in 1994
0.25 Acres Lot
$709,000 Zestimate®
$334/sqft
$4,477 Estimated rent
Home value
$709,000
$674,000 - $752,000
$4,477/mo
Zestimate® history
Owner options
List your home for rent
$4,477/mo
Rent Zestimate®
Find your next renter with Zillow Rental Manager. Plus, with online applications, you can quickly screen prospective tenants – for free.
$4,477/mo
Rent Zestimate®
Refinance and save
$4,921/mo
Est. payment
Refinancing to a lower rate could help reduce your monthly payments and save thousands over the life of the loan.
$4,921/mo
Est. payment
Explore your selling options
Work with a Zillow partner agent
Leverage their expertise and Zillow's premium Showcase listings to get your home seen by more buyers.
Get startedList with your own agent
Get your home in front of millions of buyers by listing it on Zillow.
Learn how to do itSell it yourself
Take full control of how buyers see your home on Zillow by listing For Sale by Owner (FSBO).
List your homeWhat's special
Zillow last checked:
Listing updated:
Listed by:
James "Jim" Pappas 717-314-4099,
Lang Realty/Delray Beach,
Paulius Bidva 561-900-8602,
Lang Realty/Delray Beach
Bought with:
Irma C Kreysa, 3317843
The Keyes Company
Corin Wiser, 3301190
The Keyes Company
Source: BeachesMLS,MLS#: R11011386 Originating MLS: BeachesMLS
Originating MLS: BeachesMLSFacts & features
Interior
Bedrooms & bathrooms
- Bedrooms: 3
- Bathrooms: 2
- Full bathrooms: 2
- Main level bathrooms: 2
- Main level bedrooms: 3
Primary bedroom
- Level: First
- Area: 255
- Dimensions: 17 X 15
Primary bedroom
- Level: First
- Area: 255
- Dimensions: 17 X 15
Bedroom 2
- Level: First
- Area: 182
- Dimensions: 13 X 14
Bedroom 2
- Level: First
- Area: 182
- Dimensions: 13 X 14
Den
- Level: First
- Area: 143
- Dimensions: 13 X 11
Den
- Level: First
- Area: 143
- Dimensions: 13 X 11
Dining room
- Level: First
- Area: 154
- Dimensions: 14 X 11
Dining room
- Level: First
- Area: 154
- Dimensions: 14 X 11
Kitchen
- Level: First
- Area: 216
- Dimensions: 18 X 12
Kitchen
- Level: First
- Area: 216
- Dimensions: 18 X 12
Living room
- Level: First
- Area: 288
- Dimensions: 16 X 18
Living room
- Level: First
- Area: 288
- Dimensions: 16 X 18
Utility room
- Level: First
- Area: 36
- Dimensions: 6 X 6
Utility room
- Level: First
- Area: 36
- Dimensions: 6 X 6
Heating
- Central, Electric
Cooling
- Central Air, Electric
Appliances
- Included: Dishwasher, Electric Range, Electric Water Heater, Disposal, Microwave, Refrigerator, Water Heater
- Laundry: Inside
Features
- Built-in Features, Bathtub, Dining Area, Separate/Formal Dining Room, Dual Sinks, Entrance Foyer, Eat-in Kitchen, High Ceilings, Kitchen Island, Main Level Primary, Soaking Tub, Separate Shower, Walk-In Closet(s)
Interior area
- Total structure area: 2,751
- Total interior livable area: 1,977 sqft
Property
Parking
- Total spaces: 2
- Parking features: Attached, Garage, Garage Door Opener
- Attached garage spaces: 2
- Details: CarportSpaces:0.00
Features
- Levels: One
- Stories: 1
- Entry location: Entry Level Living Area Y
- Patio & porch: Covered, Patio, Screened
- Exterior features: Outdoor Living Area
- Has private pool: Yes
- Pool features: Heated, In Ground, Screen Enclosure, Association
- Has view: Yes
- View description: Garden, Pool
- Waterfront features: None
Lot
- Size: 0.25 Acres
- Dimensions: .25 acres
- Features: Irregular Lot, 1/4 to 1/2 Acre Lot, Sprinklers Automatic
Details
- Parcel number: 00424603030000310
- Zoning: RT
Construction
Type & style
- Home type: SingleFamily
- Architectural style: Ranch
- Property subtype: Single Family Residence
Materials
- Block
Condition
- Resale
- New construction: No
- Year built: 1994
Utilities & green energy
- Electric: 3 Phase
- Sewer: Public Sewer
- Water: Public
- Utilities for property: Cable Available, Sewer Available, Water Available
Community & HOA
Community
- Features: Home Owners Association, Street Lights
- Security: Smoke Detector(s)
- Subdivision: Golf Colony
HOA
- Has HOA: Yes
- Amenities included: Clubhouse, Fitness Center, Golf Course, Library, Pickleball, Pool, Recreation Facilities, Sidewalks, Tennis Court(s)
- Services included: Common Areas, Cable TV, Maintenance Grounds
- HOA fee: $385 monthly
Location
- Region: Boynton Beach
Financial & listing details
- Price per square foot: $334/sqft
- Tax assessed value: $469,236
- Annual tax amount: $7,452
- Date on market: 8/10/2024
- Cumulative days on market: 16 days
- Listing terms: Cash,Conventional
- Road surface type: Paved
Price history
| Date | Event | Price |
|---|---|---|
| 10/1/2024 | Sold | $660,000-4.2%$334/sqft |
Source:  BeachesMLS #R11011386 Report a problem BeachesMLS #R11011386 Report a problem | ||
| 8/10/2024 | Listed for sale | $689,000+13%$349/sqft |
Source: BeachesMLS #RX-11011386 Report a problem | ||
| 3/15/2022 | Sold | $610,000+3.4%$309/sqft |
Source: BeachesMLS #R10772262 Report a problem | ||
| 2/10/2022 | Pending sale | $589,900$298/sqft |
Source: BeachesMLS #RX-10772262 Report a problem | ||
| 1/29/2022 | Contingent | $589,900$298/sqft |
Source: BeachesMLS #RX-10772262 Report a problem | ||
| 1/25/2022 | Listed for sale | $589,900+85.5%$298/sqft |
Source: BeachesMLS #RX-10772262 Report a problem | ||
| 4/9/2014 | Sold | $318,000-4.5%$161/sqft |
Source: Public Record Report a problem | ||
| 2/8/2014 | Listed for sale | $333,000+70.2%$168/sqft |
Source: Keller Williams Realty of Jupiter #RX-10014569 Report a problem | ||
| 9/27/1994 | Sold | $195,600+9.4%$99/sqft |
Source: Public Record Report a problem | ||
| 4/21/1994 | Sold | $178,800$90/sqft |
Source: Public Record Report a problem | ||
Public tax history
| Year | Property taxes | Tax assessment |
|---|---|---|
| 2025 | $7,434 +5.4% | $469,236 +5.2% |
| 2024 | $7,051 -5.4% | $445,909 -4.6% |
| 2023 | $7,452 +101.6% | $467,578 +99.5% |
| 2022 | $3,697 +1% | $234,423 +3% |
| 2021 | $3,661 +0.9% | $227,595 +1.4% |
| 2020 | $3,629 +1.3% | $224,453 +2.3% |
| 2019 | $3,583 | $219,407 +1.9% |
| 2018 | $3,583 +5.3% | $215,316 +2.1% |
| 2017 | $3,403 +1.5% | $210,887 +2.1% |
| 2016 | $3,353 -0.1% | $206,549 +0.7% |
| 2015 | $3,356 -2.2% | $205,113 -0.2% |
| 2014 | $3,433 +0.3% | $205,428 +1.5% |
| 2013 | $3,423 +0.6% | $202,392 +1.7% |
| 2012 | $3,402 -1.7% | $199,009 +0.4% |
| 2011 | $3,461 +1.2% | $198,222 +1.5% |
| 2010 | $3,418 -9% | $195,293 -11.3% |
| 2009 | $3,757 -13.4% | $220,194 -20.7% |
| 2008 | $4,340 -5.2% | $277,648 -1.6% |
| 2007 | $4,578 -20.2% | $282,219 -12.6% |
| 2006 | $5,739 | $322,820 +19.9% |
| 2005 | -- | $269,193 +21.5% |
| 2004 | $2,299 +921.6% | $221,571 +16.7% |
| 2003 | $225 -93.9% | $189,837 +8.3% |
| 2002 | $3,664 +6.3% | $175,220 +8.1% |
| 2001 | $3,446 +15.2% | $162,102 +14.7% |
| 2000 | $2,992 +0.4% | $141,386 -7.4% |
| 1999 | $2,979 | $152,695 |
Find assessor info on the county website
Neighborhood: 33437
Nearby homes
- $684,4003 bd3 ba2.5k sqft6074 Golf Villas Dr, Boynton Beach, FL 33437Off Market

- $644,4003 bd2 ba2.1k sqft6086 Golf Villas Dr, Boynton Beach, FL 33437Off Market

- $610,0003 bd3 ba2.4k sqft6068 Golf Villas Dr, Boynton Beach, FL 33437Sold

- $458,3003 bd2 ba2.1k sqft6092 Golf Villas Dr, Boynton Beach, FL 33437Off Market
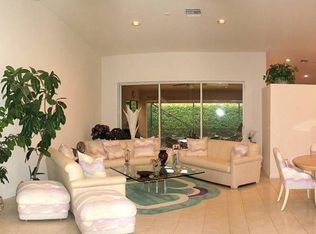
- $638,6003 bd3 ba2.9k sqft6073 Golf Villas Dr, Boynton Beach, FL 33437Off Market
- $686,8003 bd3 ba2.1k sqft6085 Golf Villas Dr, Boynton Beach, FL 33437Off Market
- $614,500-- bd2 ba2.1k sqft6062 Golf Villas Dr, Boynton Beach, FL 33437Off Market
- $482,7002 bd2 ba2.1k sqft12748 Coral Lakes Dr, Boynton Beach, FL 33437Off Market
Nearby schools
GreatSchools rating
- 5/10Hagen Road Elementary SchoolGrades: PK-5Distance: 2.3 mi
- 3/10Carver Middle SchoolGrades: 6-8Distance: 2.8 mi
- 8/10Spanish River Community High SchoolGrades: PK,6-12Distance: 6.5 mi
Schools provided by the listing agent
- Elementary: Hagen Road
- Middle: Carver Community
- High: Spanish River
Source: BeachesMLS. This data may not be complete. We recommend contacting the local school district to confirm school assignments for this home.
Get a cash offer in 3 minutes
Find out how much your home could sell for in as little as 3 minutes with a no-obligation cash offer.
Estimated market value
$709,000
Get a cash offer in 3 minutes
Find out how much your home could sell for in as little as 3 minutes with a no-obligation cash offer.
Estimated market value
$709,000
- Florida
- Palm Beach County
- Boynton Beach
- 33437
- 6080 Golf Villas Drive
Nearby cities
Nearby neighborhoods
Nearby zip codes
Other Boynton Beach Topics
